
9952 St Clair Rd Lakeshore, Ontario N0R 1N0

$829,900
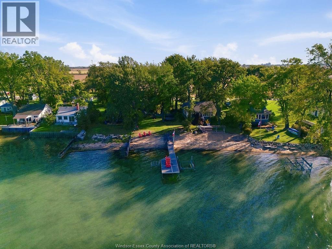
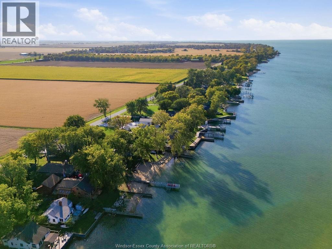
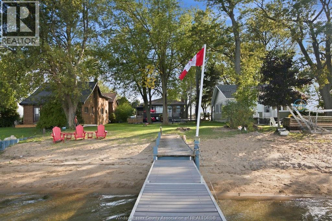
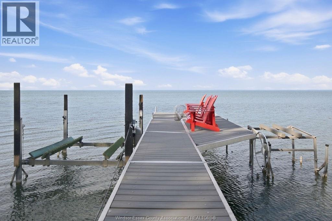
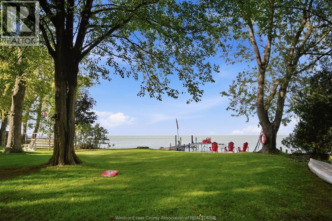
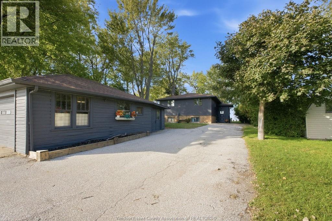
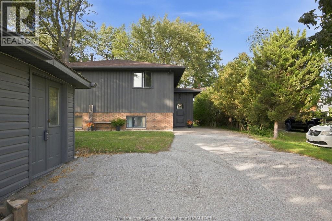
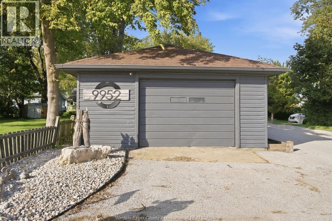
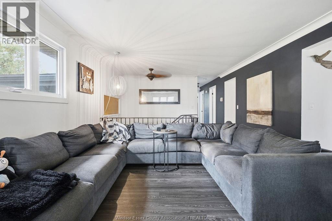
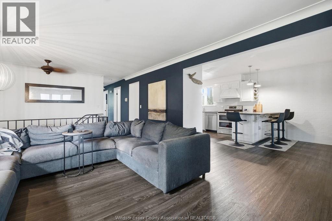
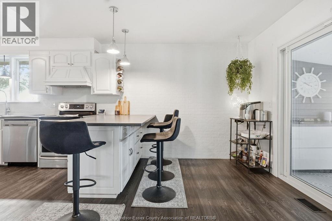
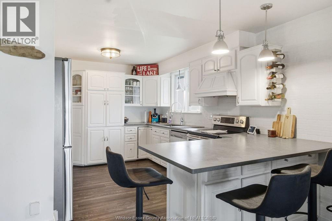
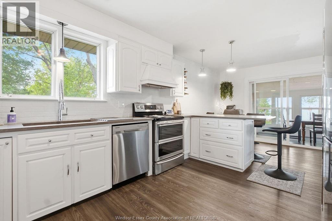
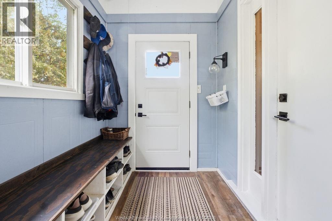
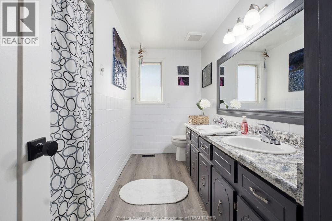
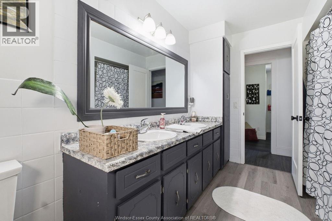
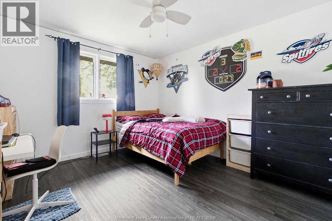
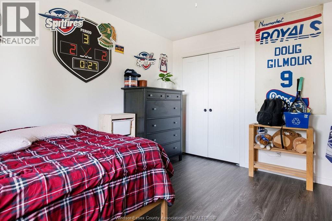
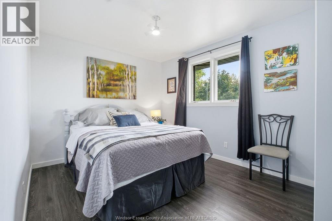
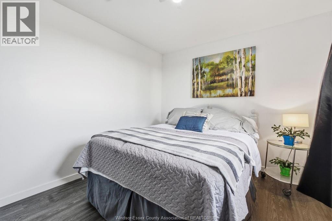
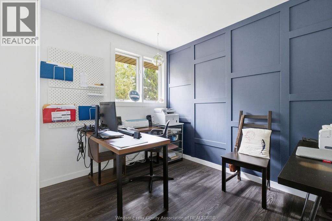
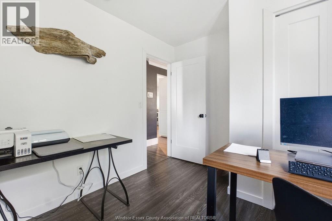
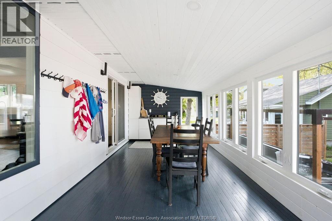
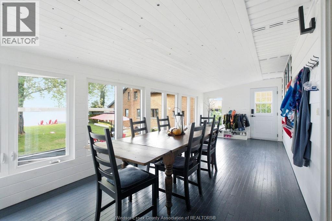
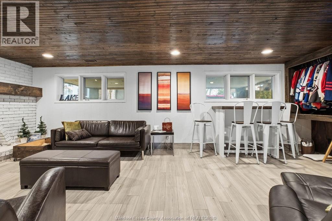
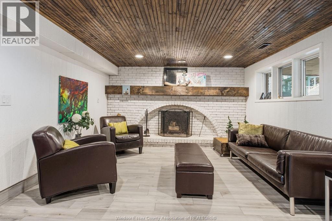
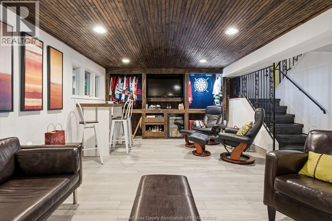
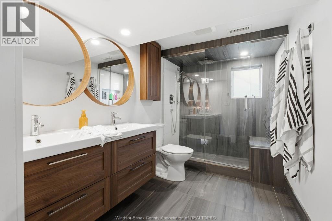
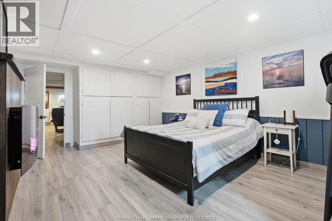
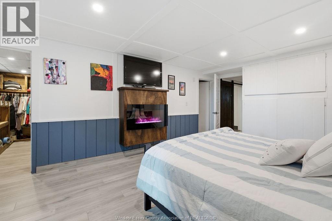
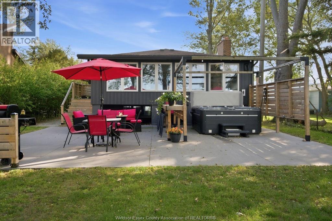
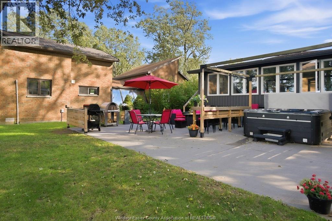
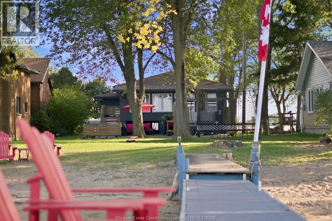
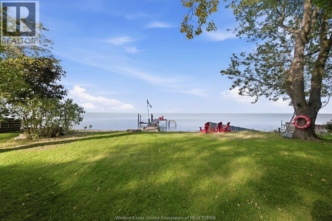
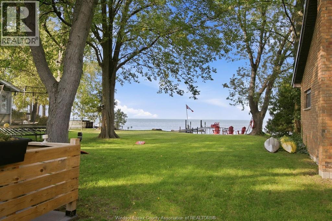
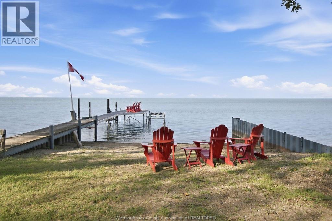
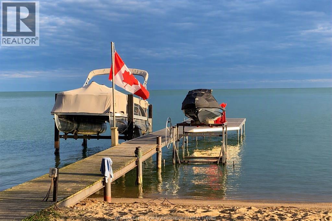
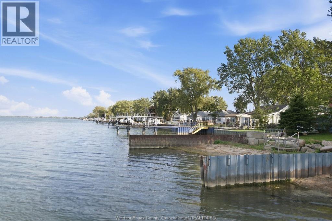
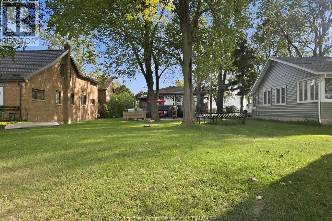
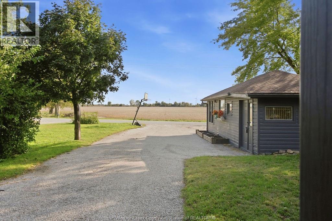
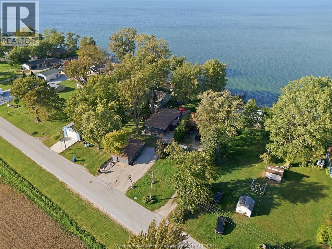
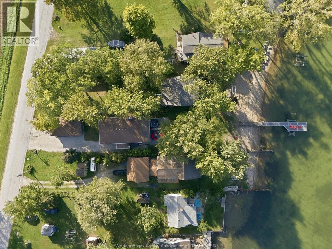
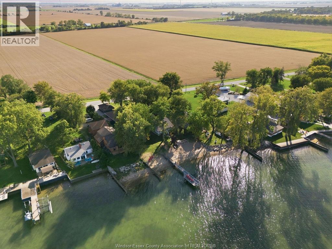
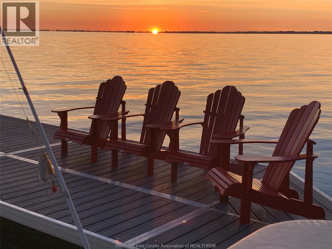
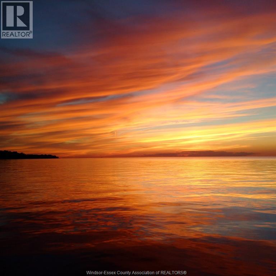
Welcome to Stoney Point, where every day feels like a getaway. This beautiful waterfront home offers the perfect backdrop for every stage of life, from raising a family to enjoying retirement by the lake. Inside, you'll find 3+1 bedrooms, 2 bathrooms, a renovated kitchen and a finished lower level with a natural fireplace. Spend summer days swimming from your beach, evenings on the patio taking in ever-changing lake views, and cooler days relaxing in the Florida room. Outside, enjoy a spacious concrete deck for outdoor living and a detached workshop garage with room for hobbies and storage. Surrounded by a friendly community, great schools, scenic walking trails, pickleball courts, and all the conveniences of village living - this is more than a place to live, it's a place to belong. (id:62017)
Property Details
| MLS® Number | 26024815 |
| Property Type | Single Family |
| Features | Golf Course/parkland, Double Width Or More Driveway, Paved Driveway, Finished Driveway |
| Water Front Type | Waterfront |
Building
| Bathroom Total | 2 |
| Bedrooms Above Ground | 3 |
| Bedrooms Below Ground | 1 |
| Bedrooms Total | 4 |
| Appliances | Dishwasher, Dryer, Freezer, Refrigerator, Stove, Washer, Window Air Conditioner |
| Architectural Style | Bi-level, Raised Ranch |
| Constructed Date | 1979 |
| Construction Style Attachment | Detached |
| Cooling Type | Central Air Conditioning |
| Exterior Finish | Aluminum/vinyl, Brick |
| Fireplace Fuel | Wood |
| Fireplace Present | Yes |
| Fireplace Type | Conventional |
| Flooring Type | Ceramic/porcelain, Cushion/lino/vinyl |
| Heating Fuel | Natural Gas |
| Heating Type | Forced Air, Furnace |
| Type | House |
Parking
| Detached Garage | |
| Garage |
Land
| Acreage | No |
| Size Irregular | 50 X 300.0 |
| Size Total Text | 50 X 300.0 |
| Zoning Description | R1 |
Rooms
| Level | Type | Length | Width | Dimensions |
|---|---|---|---|---|
| Second Level | 4pc Bathroom | Measurements not available | ||
| Second Level | Florida Room | Measurements not available | ||
| Second Level | Bedroom | Measurements not available | ||
| Second Level | Bedroom | Measurements not available | ||
| Second Level | Bedroom | Measurements not available | ||
| Second Level | Eating Area | Measurements not available | ||
| Second Level | Kitchen | Measurements not available | ||
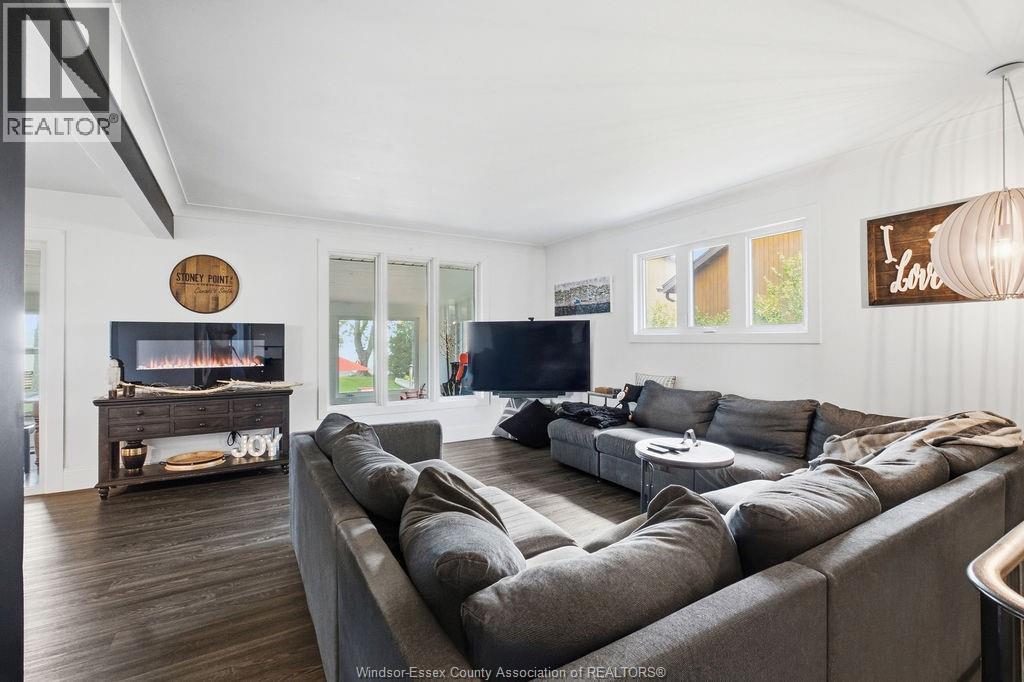
| Second Level | Living Room | Measurements not available | ||
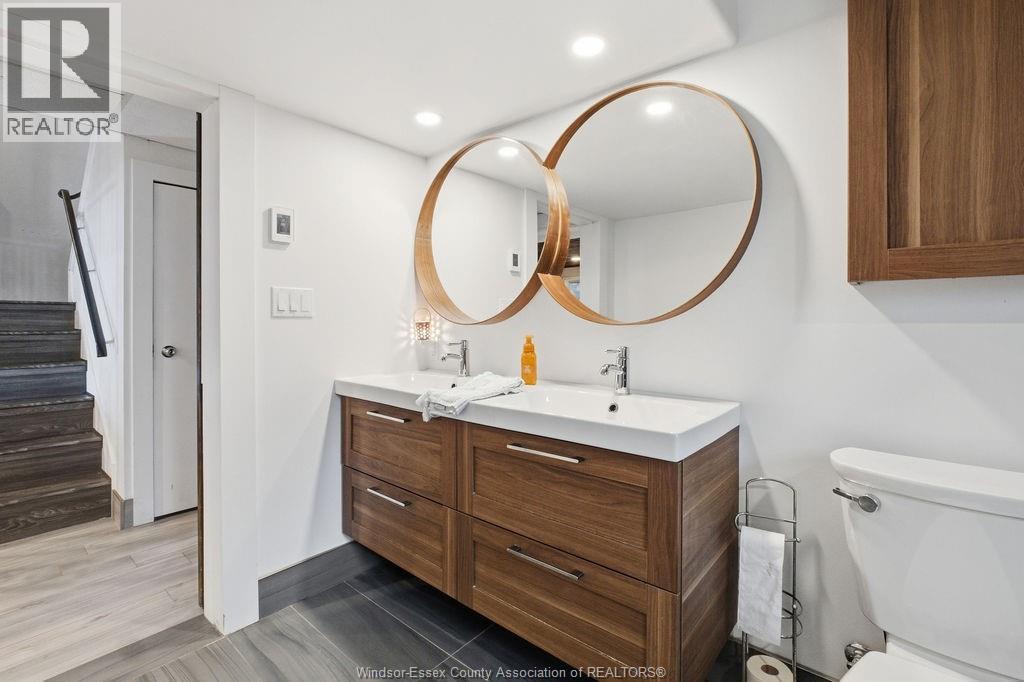
| Lower Level | 3pc Bathroom | Measurements not available | ||
| Lower Level | Laundry Room | Measurements not available | ||
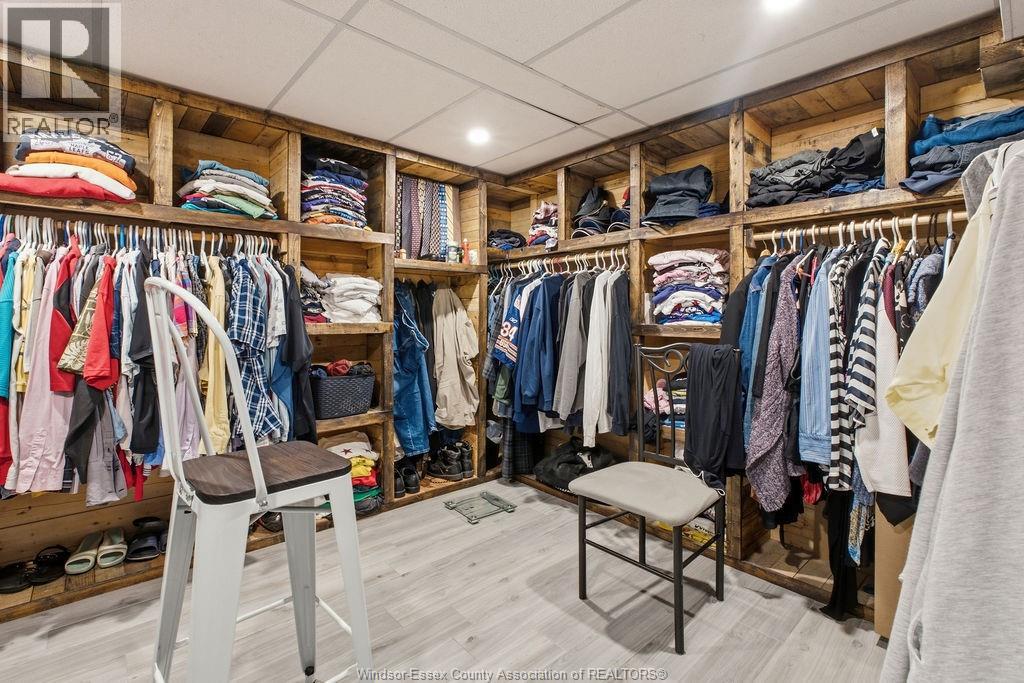
| Lower Level | Primary Bedroom | Measurements not available | ||
| Lower Level | Family Room/fireplace | Measurements not available | ||
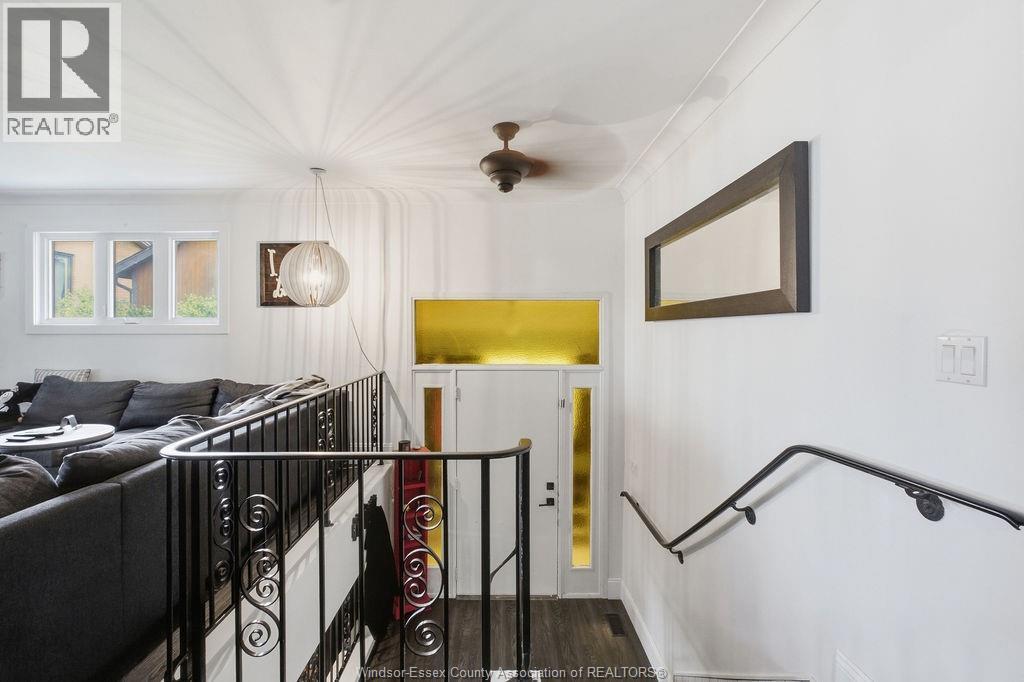
| Main Level | Mud Room | Measurements not available |
https://www.realtor.ca/real-estate/30379744/9952-st-clair-rd-lakeshore
Contact Us
Contact us for more information

The trademarks REALTOR®, REALTORS®, and the REALTOR® logo are controlled by The Canadian Real Estate Association (CREA) and identify real estate professionals who are members of CREA. The trademarks MLS®, Multiple Listing Service® and the associated logos are owned by The Canadian Real Estate Association (CREA) and identify the quality of services provided by real estate professionals who are members of CREA. The trademark DDF® is owned by The Canadian Real Estate Association (CREA) and identifies CREA's Data Distribution Facility (DDF®)
October 08 2026 03:55:55
Windsor-Essex County Association of REALTORS®
RE/MAX Capital Diamond Realty


