
931 Charing Cross Road Chatham, Ontario N7M 5H7

$665,000
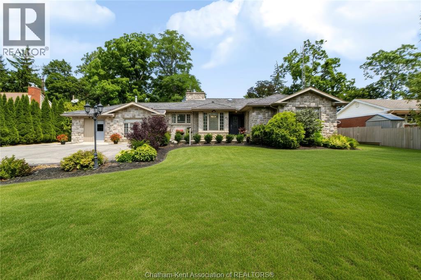
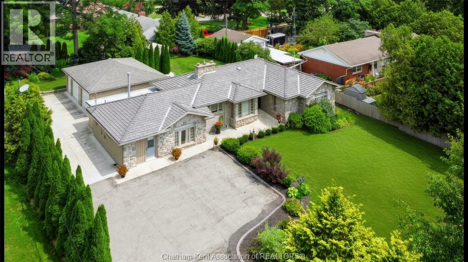
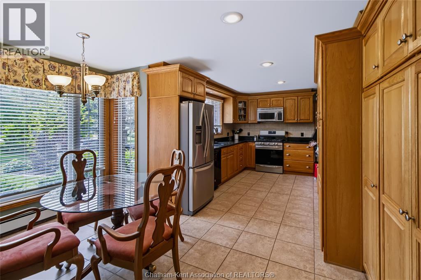
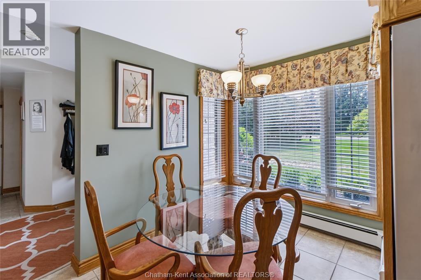
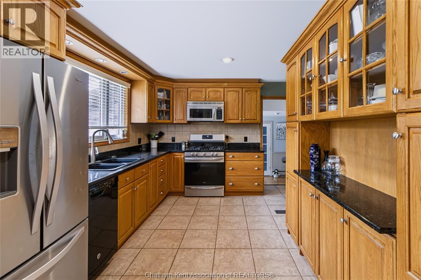
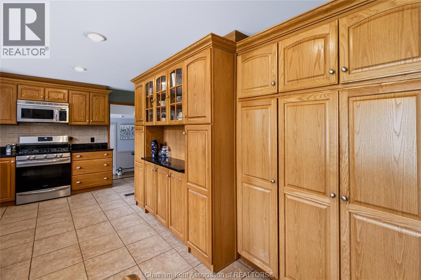
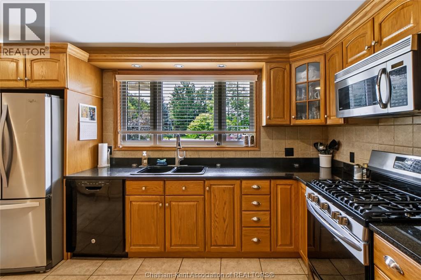
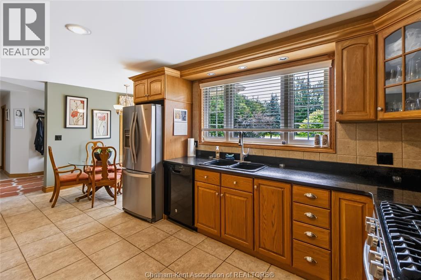
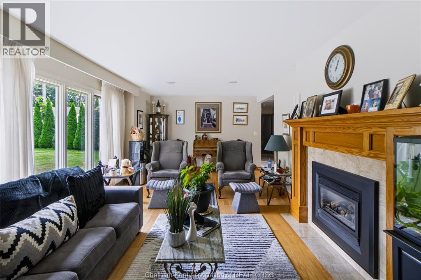
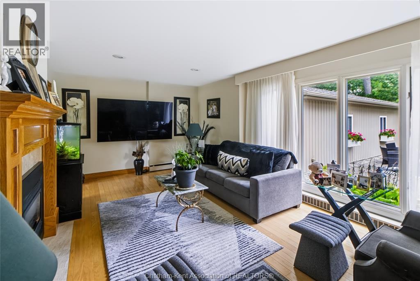
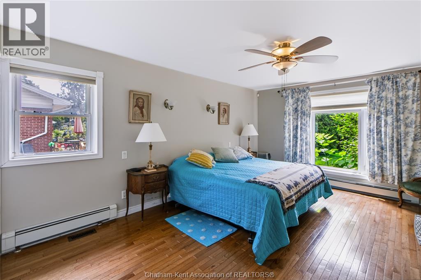
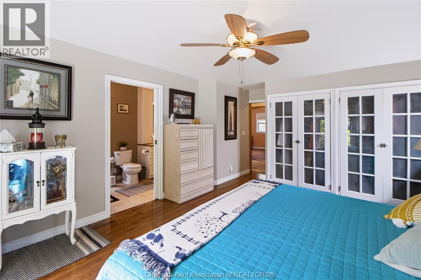
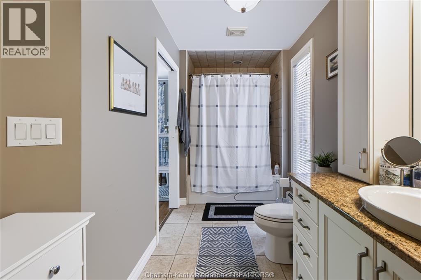
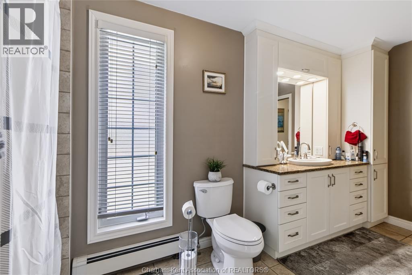
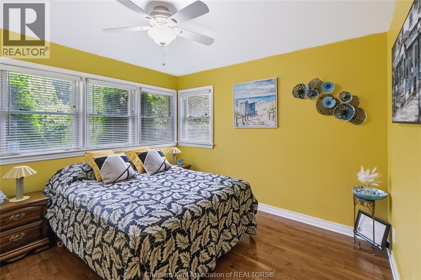
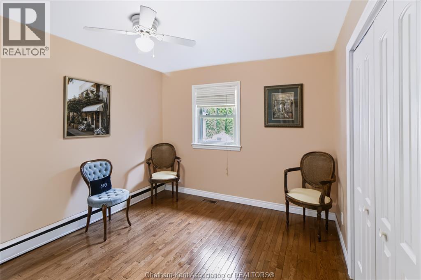
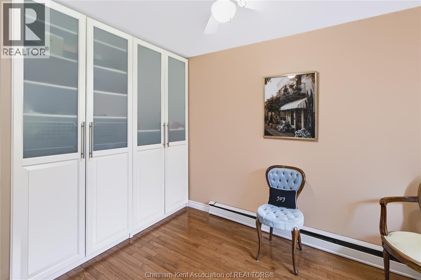
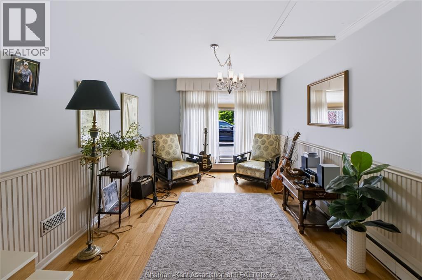
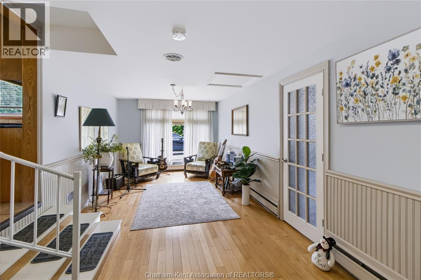
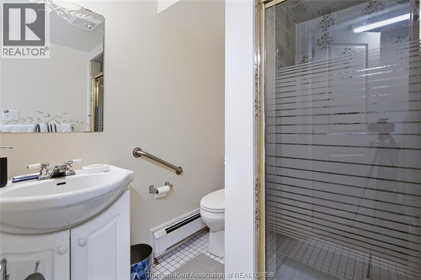
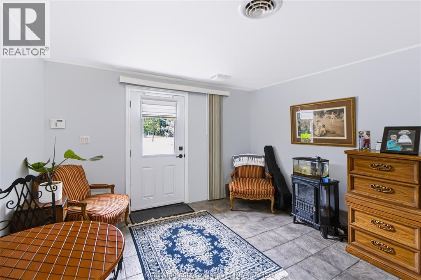
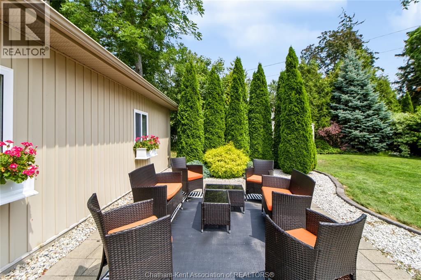
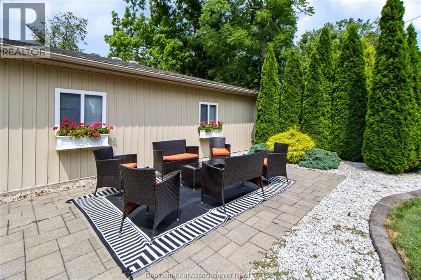
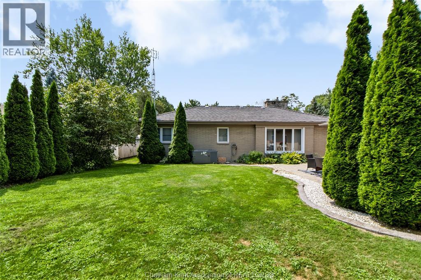
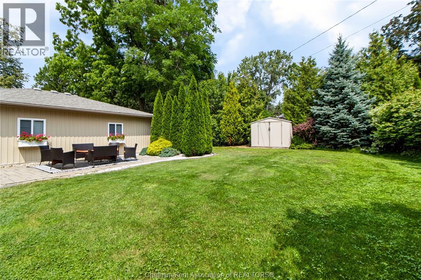
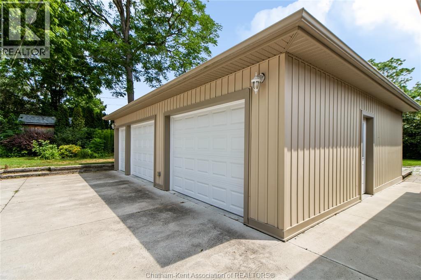
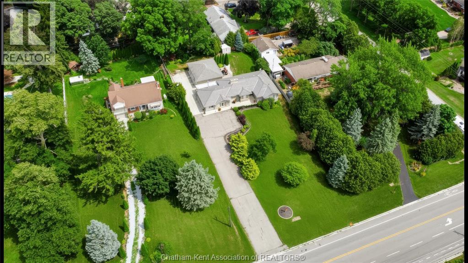
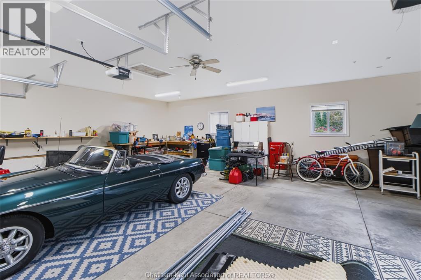
Welcome to Chatham’s desirable Southend! Situated on a beautiful, treed half-acre lot, this meticulously maintained 3 bedroom, 2 bathroom ranch offers plenty of space inside and out. A standout feature is the impressive 26’ x 32’ insulated 2.5 car garage/shop, privately tucked at the rear of the property and featuring 9’ ceilings, two 10’ x 7’ overhead doors and an additional 6’ x 7’ door- an ideal setup for the hobbyist, car enthusiast, or anyone looking for a great workspace at home. Inside, you’ll find a spacious oak kitchen with plenty of cabinetry and a bright dining nook, along with generously sized rooms throughout. The main living area features large windows and a cozy gas fireplace. Three bedrooms are located together, with the primary offering his-and-hers closets and cheater ensuite access. At the opposite end of the home, additional living space offers plenty of flexibility, including a second family room or formal dining area, plus another spacious room with ensuite access- perfect for guests, a home office, playroom, or whatever best suits your lifestyle. The home is equipped with a forced-air furnace and central A/C, as well as a gas hot water boiler system. Electrical was inspected this year, and is all copper. Outside, enjoy a private, low-maintenance patio area, mature trees, a deep lot and plenty of parking (seriously, 10+ vehicles easily). A well-cared-for home, fantastic shop and exceptional lot in one of Chatham’s most sought-after areas! (id:62017)
Property Details
| MLS® Number | 26024050 |
| Property Type | Single Family |
| Features | Concrete Driveway, Finished Driveway, Single Driveway |
Building
| Bathroom Total | 2 |
| Bedrooms Above Ground | 3 |
| Bedrooms Total | 3 |
| Architectural Style | Bungalow, Ranch |
| Construction Style Attachment | Detached |
| Cooling Type | Central Air Conditioning, Fully Air Conditioned |
| Exterior Finish | Aluminum/vinyl, Brick |
| Flooring Type | Carpeted, Ceramic/porcelain, Hardwood, Cushion/lino/vinyl |
| Foundation Type | Block |
| Heating Fuel | Natural Gas, See Remarks |
| Heating Type | Boiler, Furnace |
| Stories Total | 1 |
| Type | House |
Parking
| Detached Garage | |
| Garage |
Land
| Acreage | No |
| Size Irregular | 100.36 X 218.84 / 0.5 Ac |
| Size Total Text | 100.36 X 218.84 / 0.5 Ac|0.50- 1.00 Acre |
| Zoning Description | Rle-1 |
Rooms
| Level | Type | Length | Width | Dimensions |
|---|---|---|---|---|
| Main Level | Laundry Room | 5 ft ,6 in | 8 ft ,1 in | 5 ft ,6 in x 8 ft ,1 in |
| Main Level | Primary Bedroom | 12 ft ,8 in | 16 ft | 12 ft ,8 in x 16 ft |
| Main Level | Family Room | 11 ft ,7 in | 12 ft ,5 in | 11 ft ,7 in x 12 ft ,5 in |
| Main Level | Living Room/fireplace | 12 ft | 23 ft ,5 in | 12 ft x 23 ft ,5 in |
| Main Level | 3pc Bathroom | 5 ft | 6 ft | 5 ft x 6 ft |
| Main Level | Bedroom | 11 ft ,4 in | 12 ft | 11 ft ,4 in x 12 ft |
| Main Level | Mud Room | 6 ft | 14 ft | 6 ft x 14 ft |
| Main Level | Dining Room | 10 ft ,6 in | 22 ft | 10 ft ,6 in x 22 ft |
| Main Level | Storage | 5 ft | 7 ft | 5 ft x 7 ft |
| Main Level | 4pc Bathroom | 5 ft ,8 in | 14 ft ,1 in | 5 ft ,8 in x 14 ft ,1 in |
| Main Level | Bedroom | 10 ft | 12 ft ,4 in | 10 ft x 12 ft ,4 in |
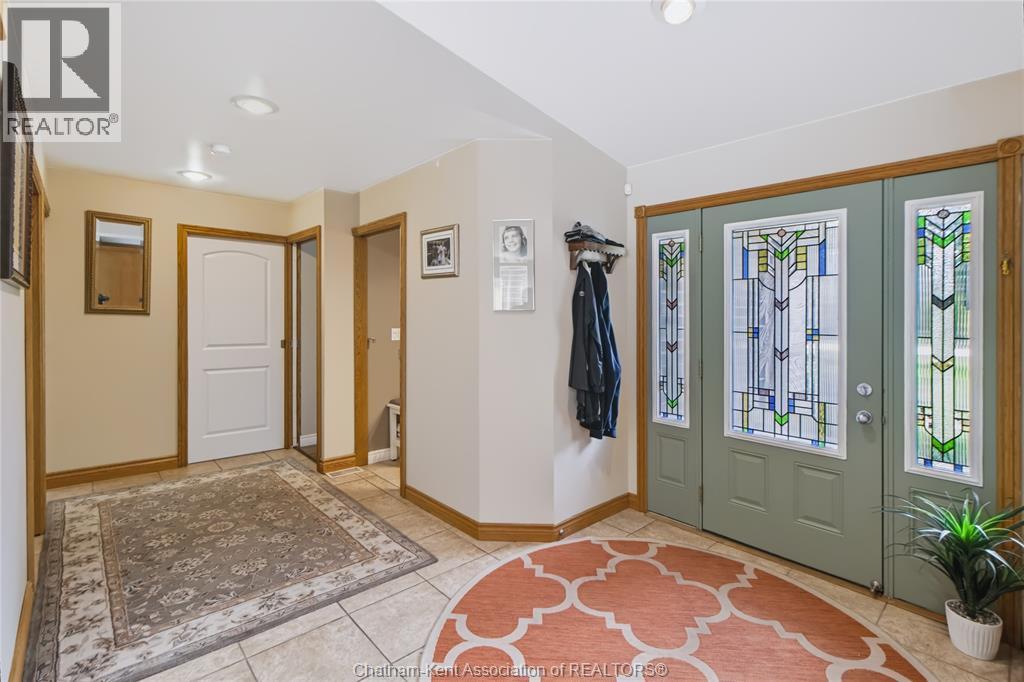
| Main Level | Foyer | 6 ft | 10 ft | 6 ft x 10 ft |
| Main Level | Kitchen/dining Room | 11 ft ,6 in | 17 ft | 11 ft ,6 in x 17 ft |
https://www.realtor.ca/real-estate/30353739/931-charing-cross-road-chatham
Contact Us
Contact us for more information

The trademarks REALTOR®, REALTORS®, and the REALTOR® logo are controlled by The Canadian Real Estate Association (CREA) and identify real estate professionals who are members of CREA. The trademarks MLS®, Multiple Listing Service® and the associated logos are owned by The Canadian Real Estate Association (CREA) and identify the quality of services provided by real estate professionals who are members of CREA. The trademark DDF® is owned by The Canadian Real Estate Association (CREA) and identifies CREA's Data Distribution Facility (DDF®)
October 05 2026 01:52:48
Chatham Kent Association of REALTORS®
Realty House Inc. Brokerage


