
4 Lawson Drive Chatham, Ontario N7L 2P9


















$689,900
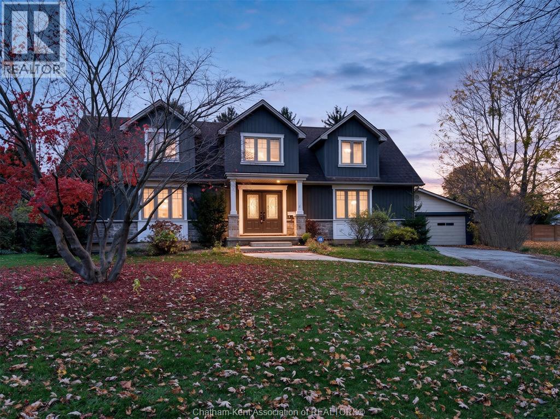
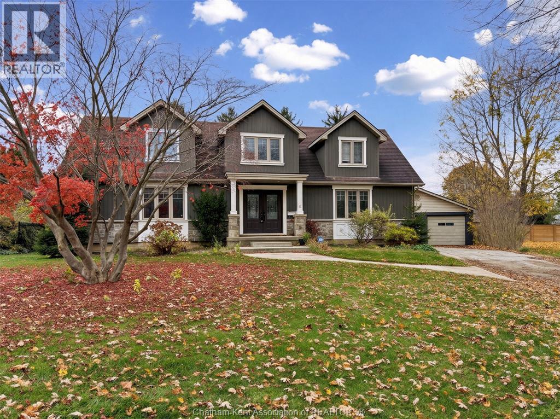
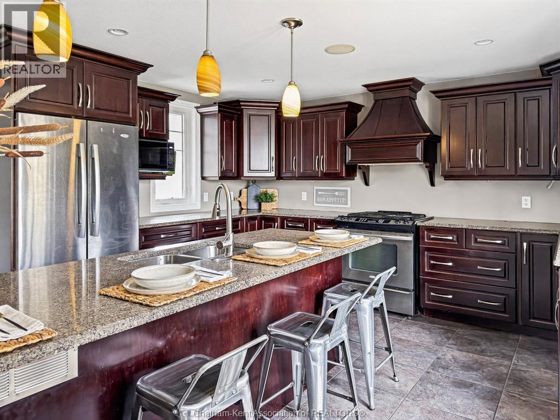
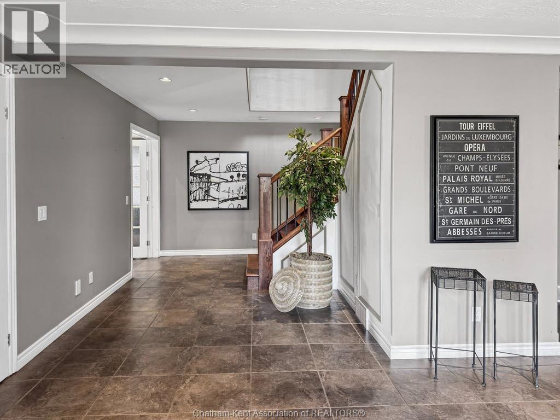
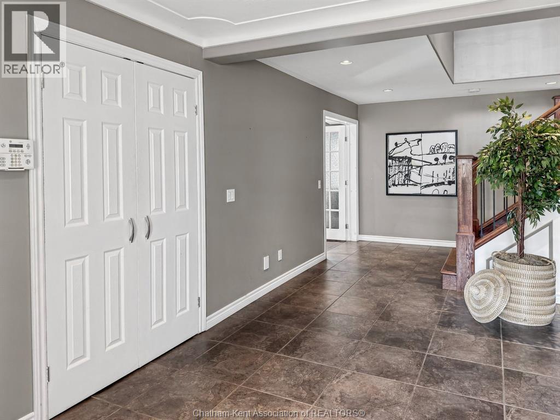
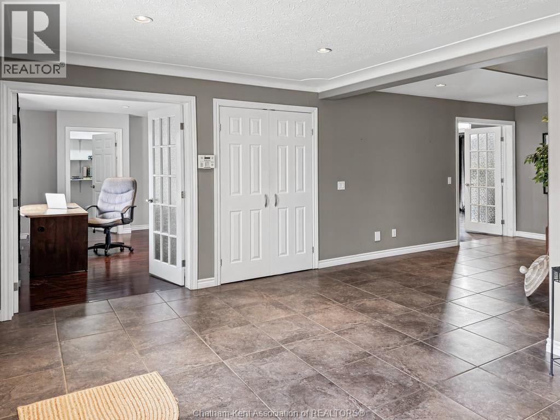
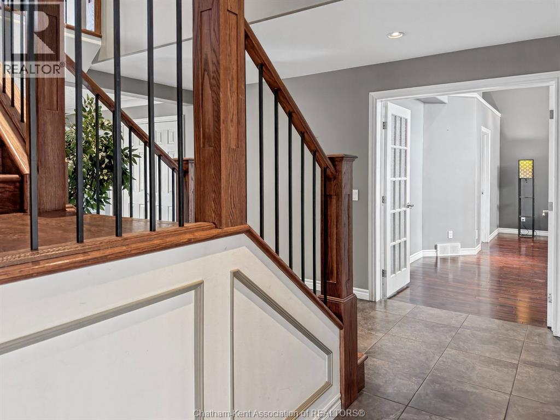
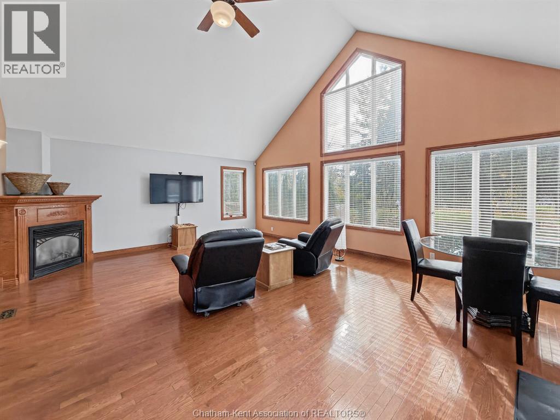
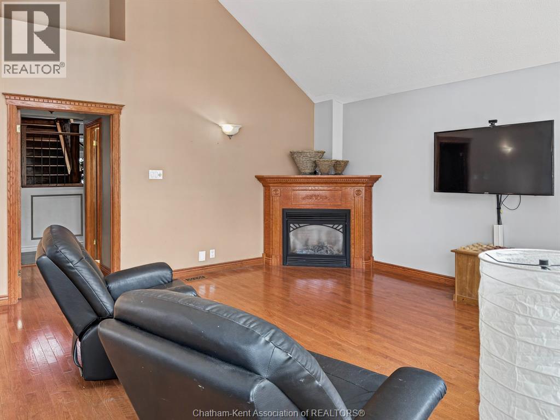
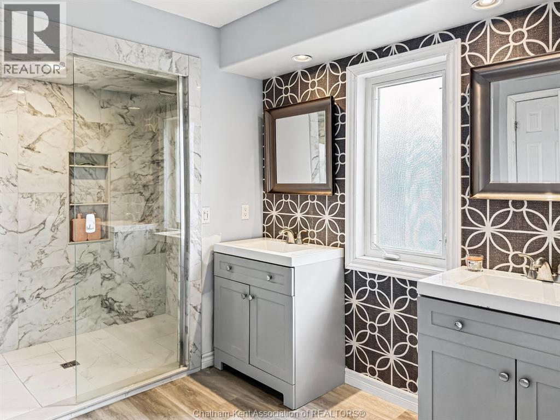
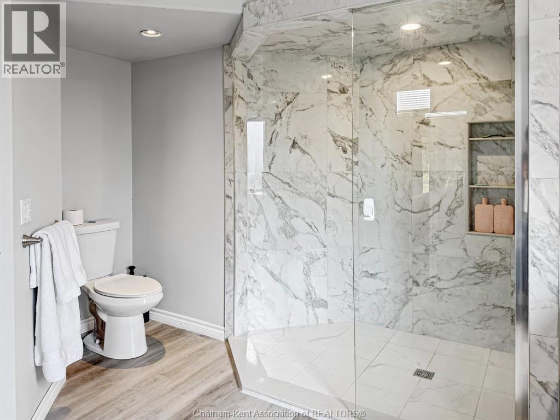
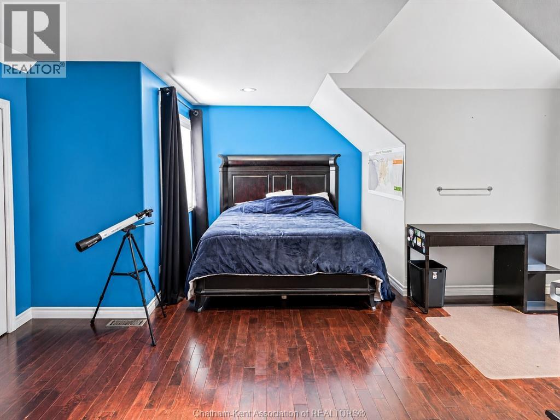
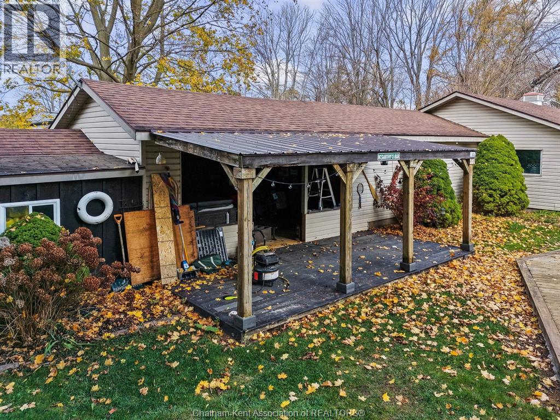
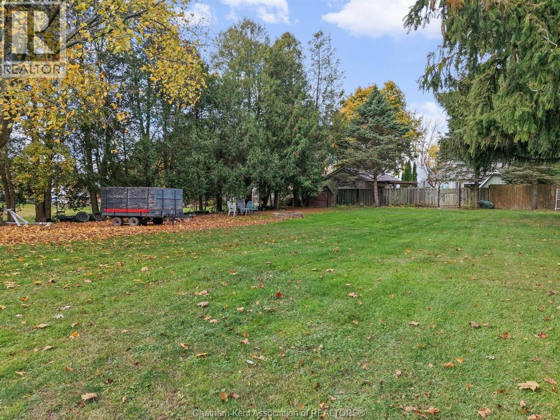
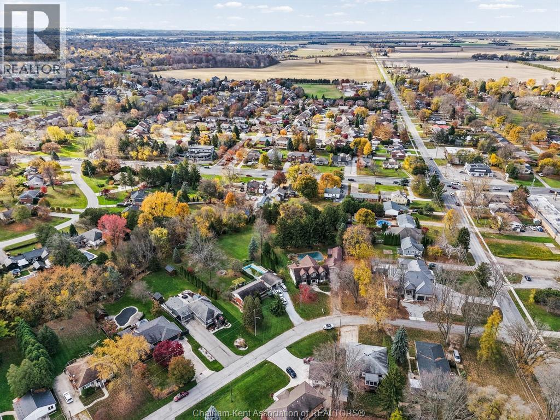
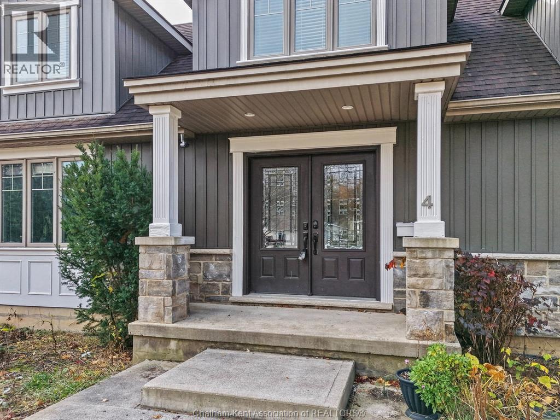
Discover exceptional living at 4 Lawson Drive! Tucked away in one of Chatham’s quiet and desirable neighbourhoods, this impressive two-storey home offers the perfect combination of elegance, comfort and resort-style living. Featuring 4 bedrooms and 4 bathrooms, this spacious home offers plenty of room for family living and entertaining. The generously sized main-floor primary suite provides a private retreat, complete with a walk-in closet and ensuite bath. The true showstopper awaits outdoors! Step into your own private backyard oasis featuring a beautiful inground swimming pool, relaxing hot tub, tiki bar, water feature and an expansive fenced yard designed for entertaining and enjoying those warm summer days. Whether hosting unforgettable gatherings or enjoying a quiet evening at home, this outdoor retreat delivers a vacation-like experience right in your own backyard. Enjoy the best of both worlds with the convenience of being in the heart of the city while surrounded by the peaceful atmosphere of a country setting. This is more than just a home — it’s a lifestyle! (id:62017)
Open House
This property has open houses!
1:00 pm
Ends at:3:00 pm
Property Details
| MLS® Number | 26027850 |
| Property Type | Single Family |
| Features | Double Width Or More Driveway, Gravel Driveway |
| Pool Features | Pool Equipment |
| Pool Type | Inground Pool |
Building
| Bathroom Total | 4 |
| Bedrooms Above Ground | 4 |
| Bedrooms Total | 4 |
| Appliances | Hot Tub |
| Constructed Date | 1953 |
| Construction Style Attachment | Detached |
| Cooling Type | Central Air Conditioning |
| Exterior Finish | Aluminum/vinyl, Brick |
| Fireplace Fuel | Gas |
| Fireplace Present | Yes |
| Fireplace Type | Direct Vent |
| Flooring Type | Carpeted, Ceramic/porcelain, Hardwood, Laminate |
| Foundation Type | Block |
| Heating Fuel | Natural Gas |
| Heating Type | Forced Air, Furnace |
| Stories Total | 2 |
| Size Interior | 3,222 Ft2 |
| Total Finished Area | 3222 Sqft |
| Type | House |
Parking
| Detached Garage | |
| Garage |
Land
| Acreage | No |
| Fence Type | Fence |
| Landscape Features | Landscaped |
| Size Irregular | 69.64 X Irr / 0.77 Ac |
| Size Total Text | 69.64 X Irr / 0.77 Ac|0.50- 1.00 Acre |
| Zoning Description | Rl1 |
Rooms
| Level | Type | Length | Width | Dimensions |
|---|---|---|---|---|
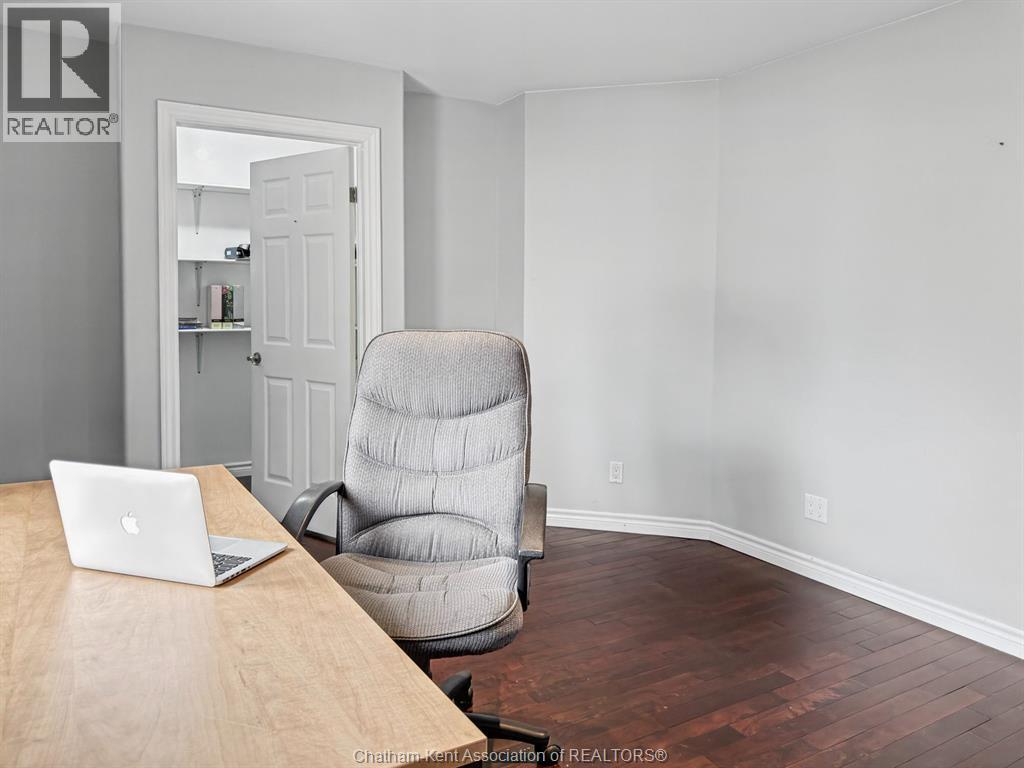
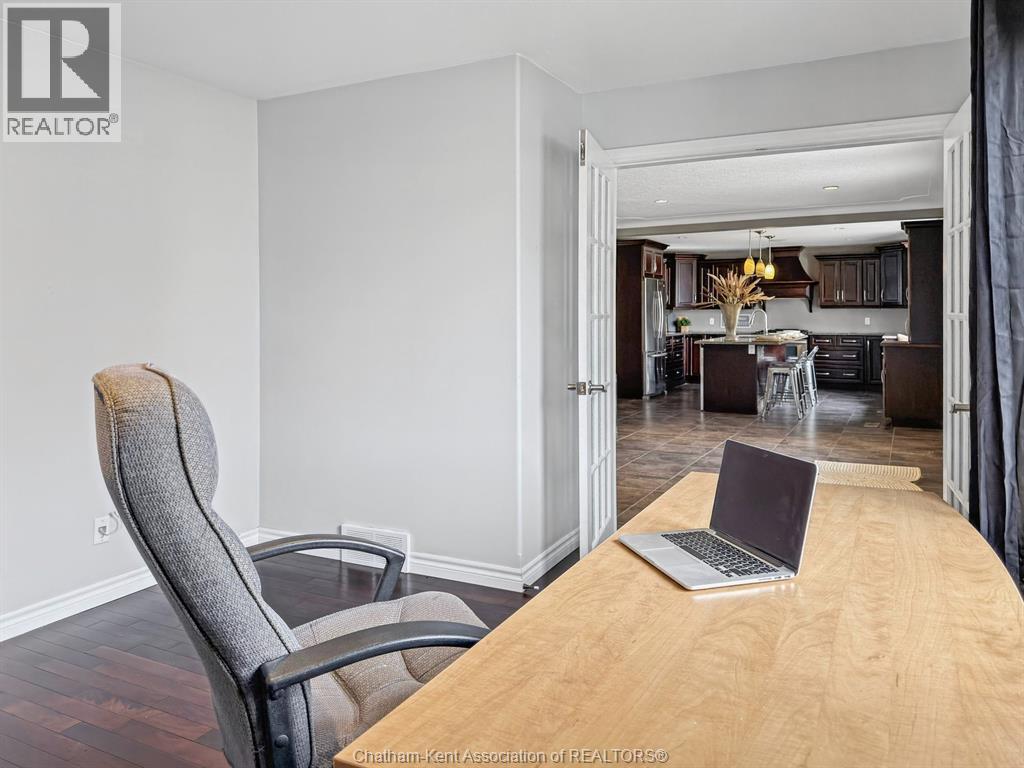
| Second Level | Office | 12 ft ,6 in | 12 ft ,6 in | 12 ft ,6 in x 12 ft ,6 in |
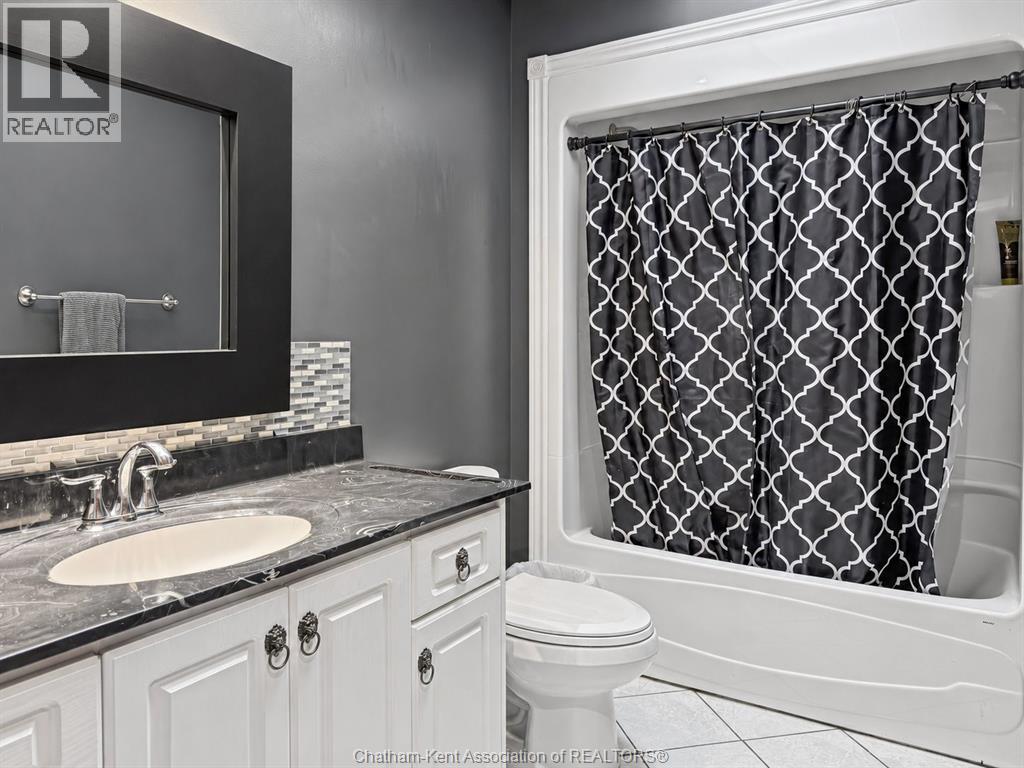
| Second Level | 4pc Bathroom | 8 ft ,1 in | 7 ft ,6 in | 8 ft ,1 in x 7 ft ,6 in |
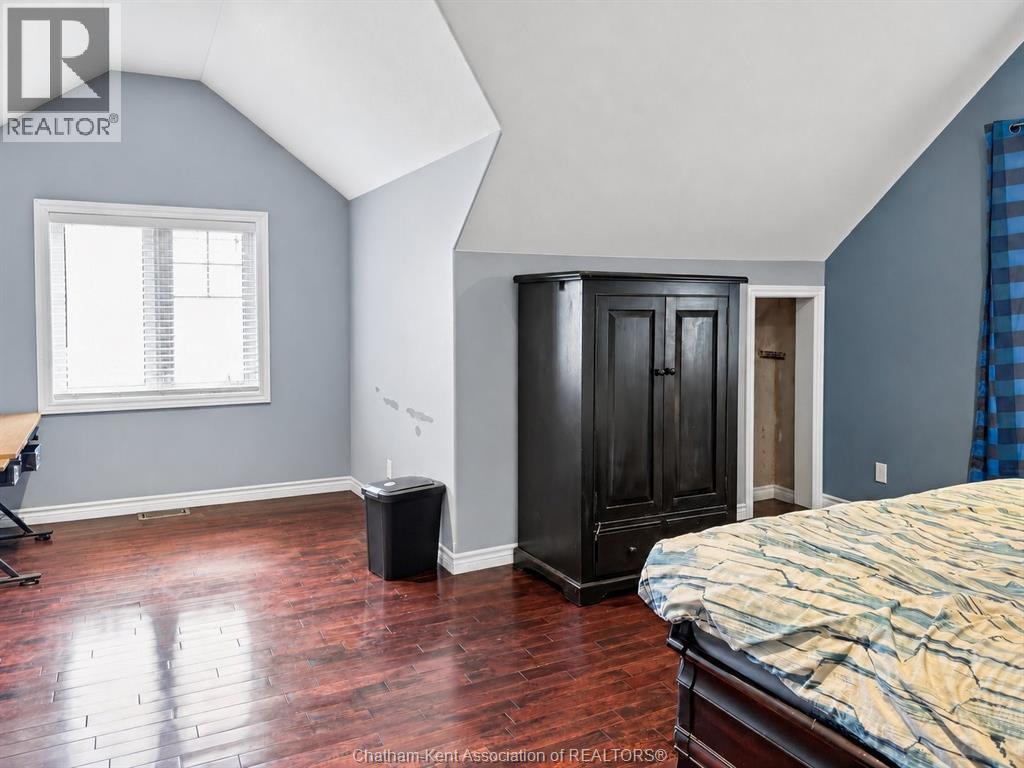
| Second Level | Bedroom | 19 ft ,4 in | 19 ft | 19 ft ,4 in x 19 ft |
| Second Level | Bedroom | 18 ft ,7 in | 16 ft ,7 in | 18 ft ,7 in x 16 ft ,7 in |
| Basement | Bedroom | 15 ft | 10 ft ,10 in | 15 ft x 10 ft ,10 in |
| Basement | Storage | 15 ft ,3 in | 11 ft ,3 in | 15 ft ,3 in x 11 ft ,3 in |
| Basement | Utility Room | 13 ft ,9 in | 10 ft ,7 in | 13 ft ,9 in x 10 ft ,7 in |
| Basement | Other | 23 ft ,5 in | 10 ft ,2 in | 23 ft ,5 in x 10 ft ,2 in |
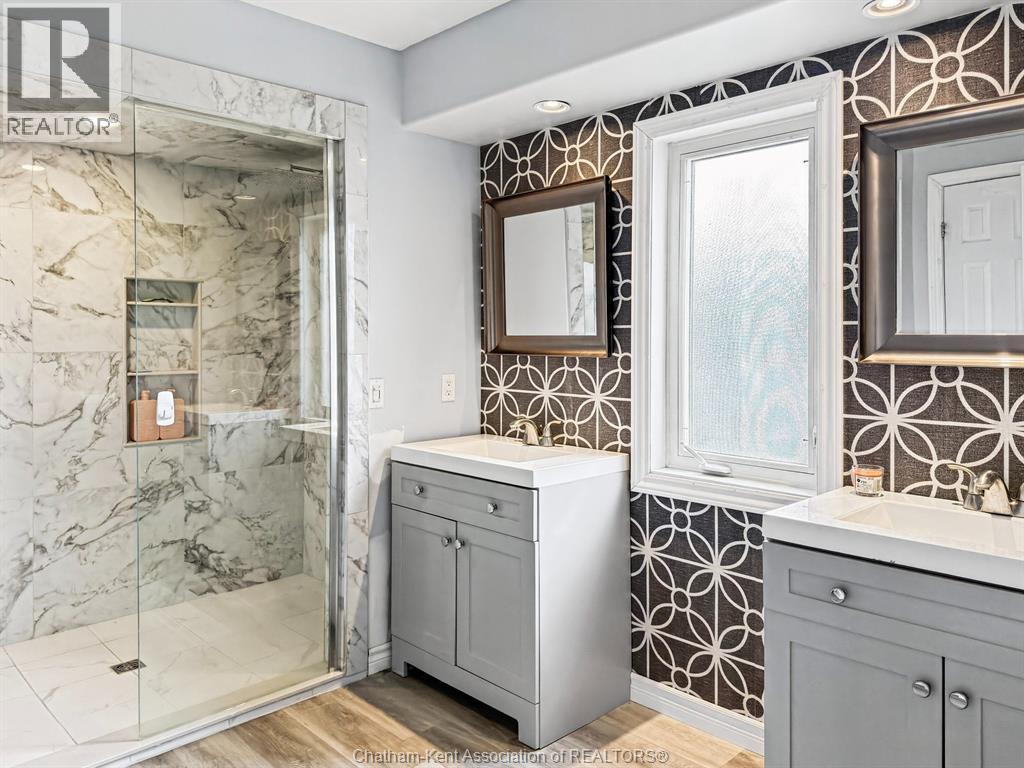
| Basement | 3pc Bathroom | 9 ft ,11 in | 9 ft ,8 in | 9 ft ,11 in x 9 ft ,8 in |
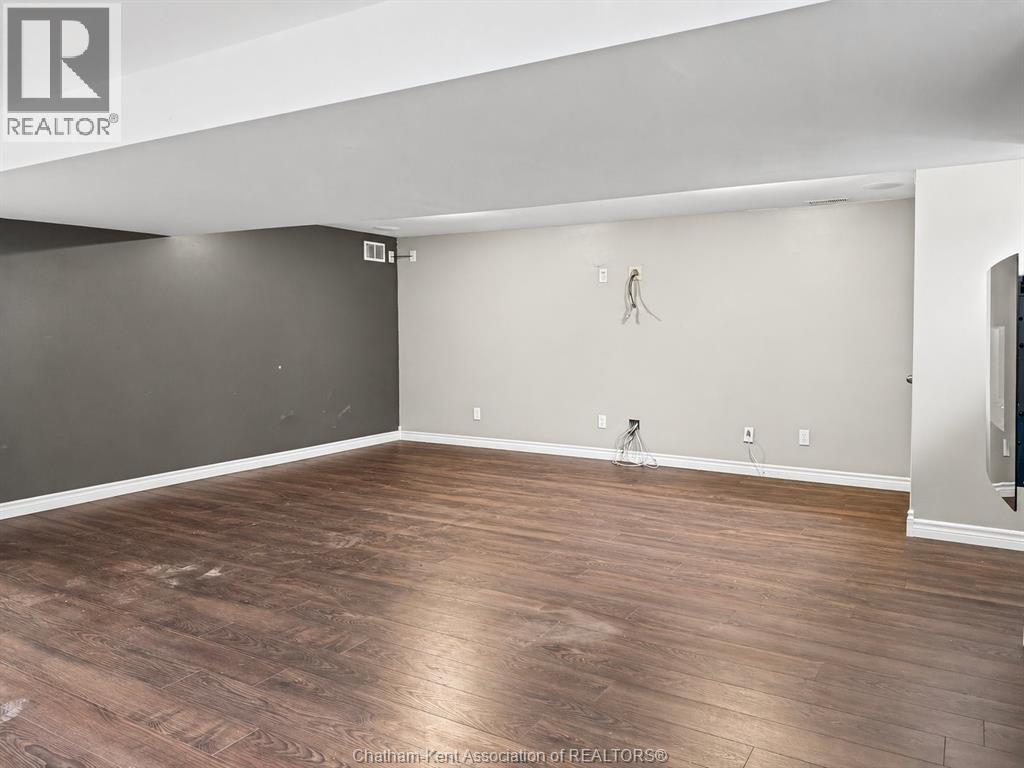
| Basement | Recreation Room | 17 ft | 23 ft ,5 in | 17 ft x 23 ft ,5 in |
| Main Level | Mud Room | 7 ft ,11 in | 4 ft ,6 in | 7 ft ,11 in x 4 ft ,6 in |
| Main Level | 4pc Bathroom | 9 ft ,6 in | 5 ft ,6 in | 9 ft ,6 in x 5 ft ,6 in |
| Main Level | Living Room | 23 ft ,7 in | 17 ft ,1 in | 23 ft ,7 in x 17 ft ,1 in |
| Main Level | Laundry Room | 9 ft ,4 in | 5 ft ,6 in | 9 ft ,4 in x 5 ft ,6 in |
| Main Level | 3pc Ensuite Bath | 11 ft ,2 in | 11 ft ,2 in | 11 ft ,2 in x 11 ft ,2 in |
| Main Level | Other | 7 ft ,5 in | 7 ft | 7 ft ,5 in x 7 ft |
| Main Level | Primary Bedroom | 19 ft | 16 ft | 19 ft x 16 ft |
| Main Level | Bedroom | 19 ft | 10 ft ,6 in | 19 ft x 10 ft ,6 in |
| Main Level | Other | 7 ft ,6 in | 4 ft ,6 in | 7 ft ,6 in x 4 ft ,6 in |
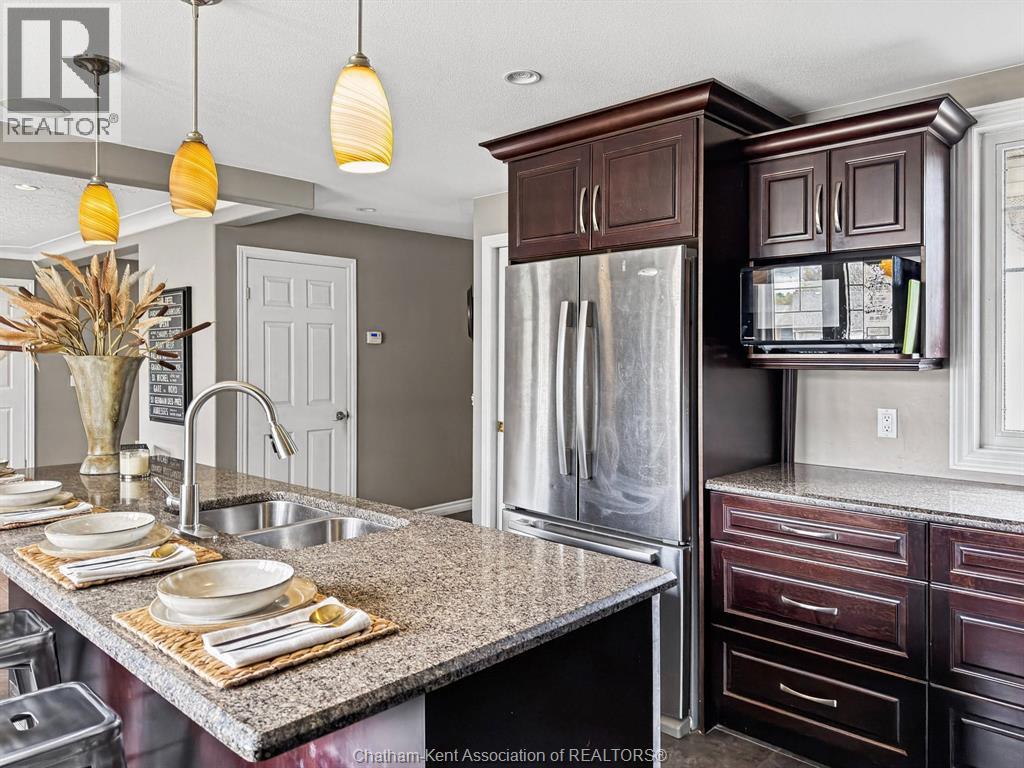
| Main Level | Kitchen | 18 ft ,6 in | 13 ft ,8 in | 18 ft ,6 in x 13 ft ,8 in |
https://www.realtor.ca/real-estate/30519940/4-lawson-drive-chatham
Contact Us
Contact us for more information

The trademarks REALTOR®, REALTORS®, and the REALTOR® logo are controlled by The Canadian Real Estate Association (CREA) and identify real estate professionals who are members of CREA. The trademarks MLS®, Multiple Listing Service® and the associated logos are owned by The Canadian Real Estate Association (CREA) and identify the quality of services provided by real estate professionals who are members of CREA. The trademark DDF® is owned by The Canadian Real Estate Association (CREA) and identifies CREA's Data Distribution Facility (DDF®)
November 21 2026 05:42:18
Chatham Kent Association of REALTORS®
RE/MAX Preferred Realty Ltd., Jody A. O'neill Real Estate Brokerage


