
37 Brock Street Shrewsbury, Ontario N0P 1A0

$499,900
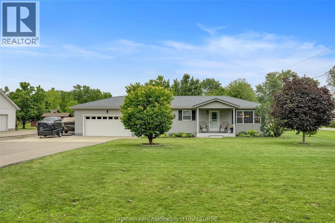
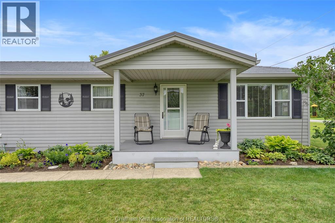
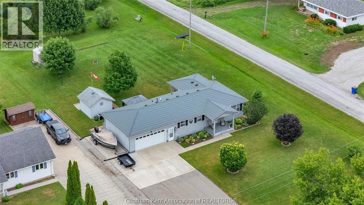
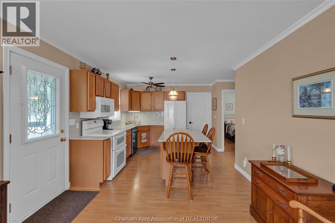
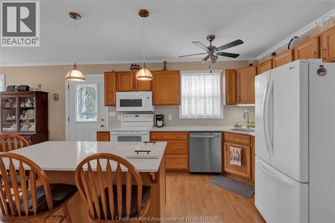
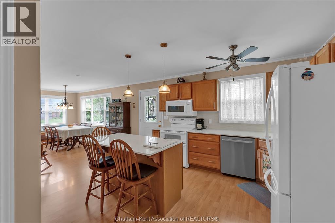
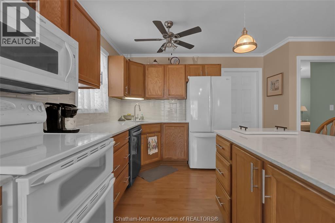
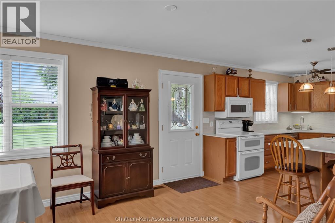
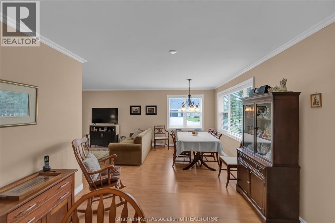
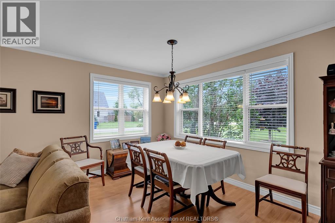
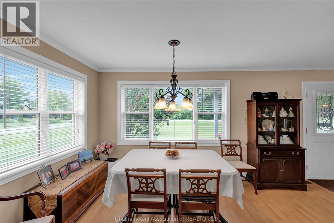
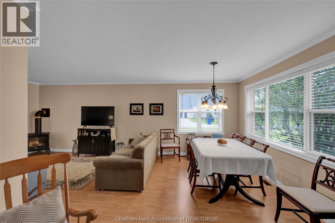
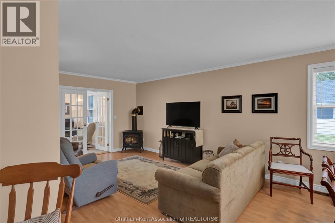
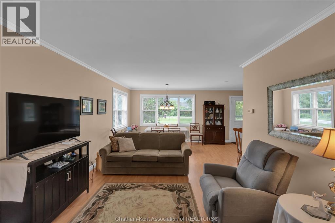
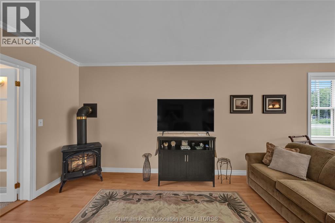
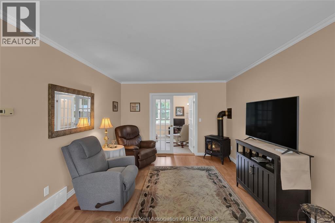
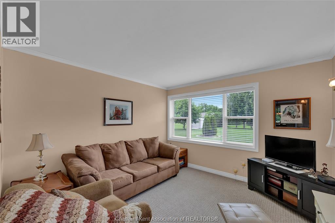
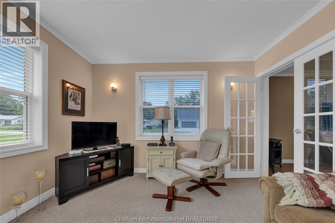
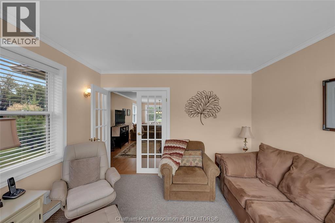
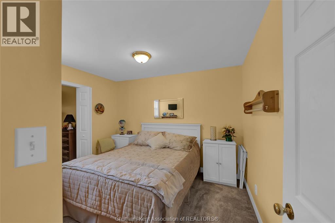
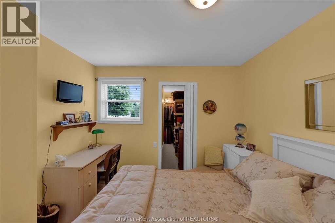
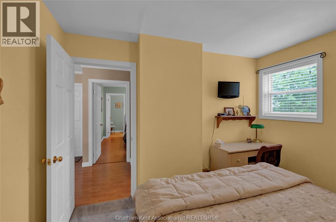
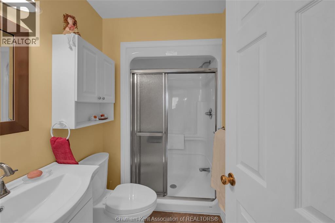
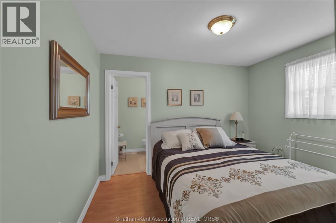
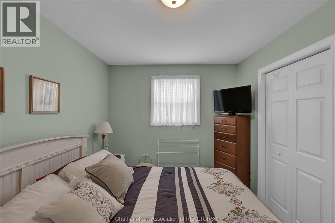
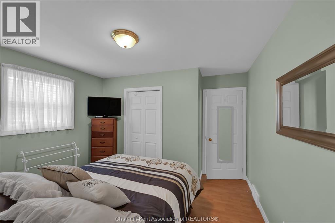
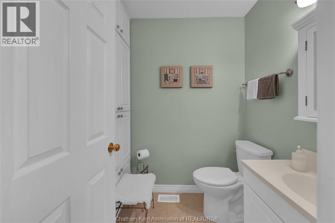
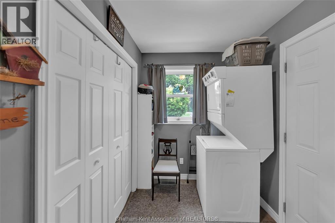
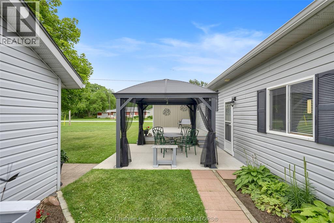
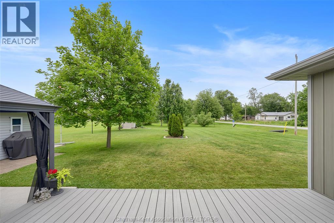
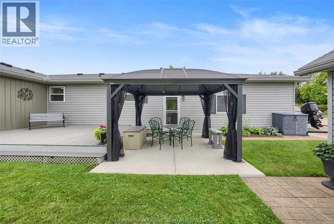
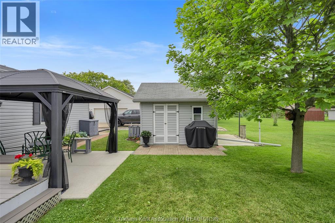
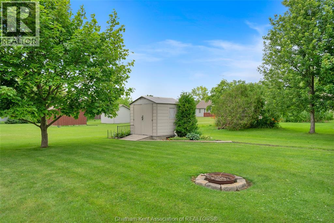
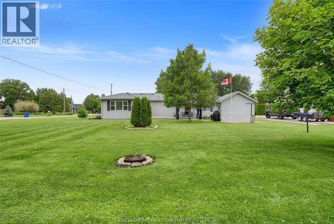
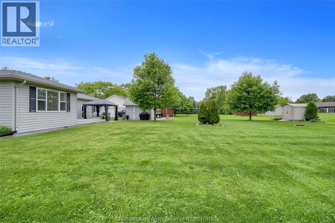
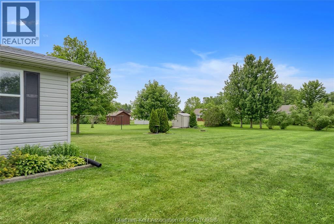
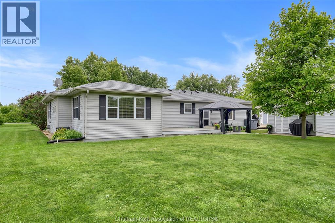
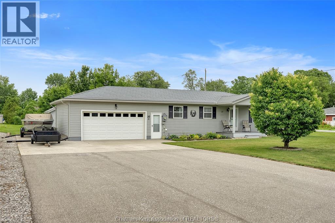
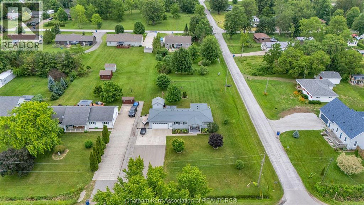
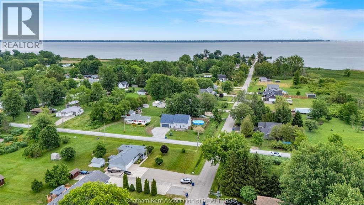
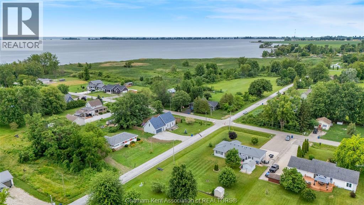
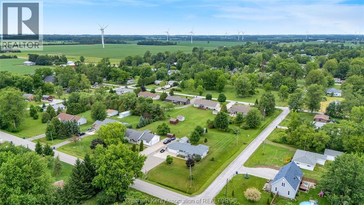
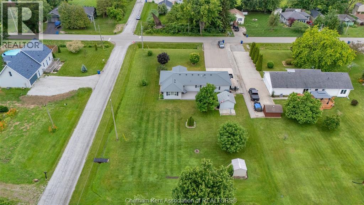
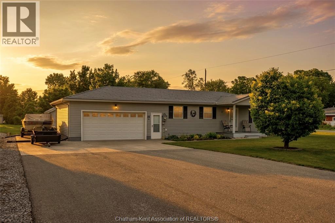
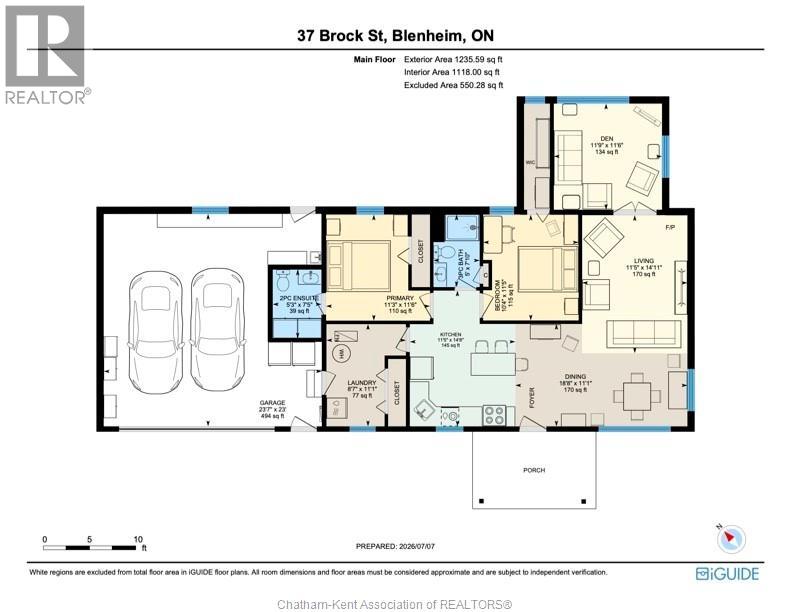
This 20 year old rancher on half acre lot in the bayside village of Shrewsbury is impeccably maintained and move-in ready. Featuring 2 bedrooms plus a den, 1.5 bathrooms and a large attached garage. One bedroom has a walk-in closet while the other has a 2pc ensuite and a double closet. The nicely appointed kitchen boasts an island, quartz counters and a brand new tile backsplash. A laundry/mudroom off the garage provides convenience while the 3 year old steel roof offers peace of mind. Enjoy sunsets on the covered front porch with composite decking or gather with family and friends on the back deck or concrete patio with a gazebo. 2 sheds provide ample space for lawn and garden equipment and a workshop/tool shed. The massive paved/concrete driveway has space for extra vehicles, an RV and your boat. Speaking of boats, you can easily access Rondeau Bay and Lake Erie just down the street to take advantage of some of the best bass and pickerel fishing in Ontario! With appliances included, this home is truly turnkey and ready to provide you with years of enjoyment. Book your viewing now! (id:62017)
Open House
This property has open houses!
10:00 am
Ends at:12:00 pm
Property Details
| MLS® Number | 26015840 |
| Property Type | Single Family |
| Features | Double Width Or More Driveway, Paved Driveway, Concrete Driveway |
| Water Front Type | Waterfront Nearby |
Building
| Bathroom Total | 2 |
| Bedrooms Above Ground | 3 |
| Bedrooms Total | 3 |
| Appliances | Dishwasher, Dryer, Microwave Range Hood Combo, Refrigerator, Stove, Washer |
| Architectural Style | Bungalow, Ranch |
| Constructed Date | 2006 |
| Cooling Type | Central Air Conditioning |
| Exterior Finish | Aluminum/vinyl |
| Flooring Type | Cushion/lino/vinyl |
| Foundation Type | Block |
| Half Bath Total | 1 |
| Heating Fuel | Natural Gas |
| Heating Type | Forced Air, Furnace |
| Stories Total | 1 |
| Size Interior | 1,235 Ft2 |
| Total Finished Area | 1235 Sqft |
| Type | House |
Parking
| Attached Garage | |
| Garage |
Land
| Acreage | No |
| Landscape Features | Landscaped |
| Sewer | Septic System |
| Size Irregular | 105.17 X 220.17 / 0.532 Ac |
| Size Total Text | 105.17 X 220.17 / 0.532 Ac|0.50- 1.00 Acre |
| Zoning Description | Vr |
Rooms
| Level | Type | Length | Width | Dimensions |
|---|---|---|---|---|
| Main Level | Laundry Room | 11 ft ,1 in | 8 ft ,7 in | 11 ft ,1 in x 8 ft ,7 in |
| Main Level | Bedroom | 11 ft ,5 in | 10 ft ,4 in | 11 ft ,5 in x 10 ft ,4 in |
| Main Level | 2pc Ensuite Bath | 7 ft ,5 in | 5 ft ,3 in | 7 ft ,5 in x 5 ft ,3 in |
| Main Level | Primary Bedroom | 11 ft ,6 in | 11 ft ,3 in | 11 ft ,6 in x 11 ft ,3 in |
| Main Level | 3pc Bathroom | 7 ft ,10 in | 5 ft | 7 ft ,10 in x 5 ft |
| Main Level | Den | 11 ft ,6 in | 11 ft ,9 in | 11 ft ,6 in x 11 ft ,9 in |
| Main Level | Living Room/fireplace | 14 ft ,11 in | 11 ft ,5 in | 14 ft ,11 in x 11 ft ,5 in |
| Main Level | Dining Room | 11 ft ,1 in | 18 ft ,8 in | 11 ft ,1 in x 18 ft ,8 in |
| Main Level | Kitchen | 14 ft ,8 in | 11 ft ,5 in | 14 ft ,8 in x 11 ft ,5 in |
https://www.realtor.ca/real-estate/29998965/37-brock-street-shrewsbury
Contact Us
Contact us for more information

The trademarks REALTOR®, REALTORS®, and the REALTOR® logo are controlled by The Canadian Real Estate Association (CREA) and identify real estate professionals who are members of CREA. The trademarks MLS®, Multiple Listing Service® and the associated logos are owned by The Canadian Real Estate Association (CREA) and identify the quality of services provided by real estate professionals who are members of CREA. The trademark DDF® is owned by The Canadian Real Estate Association (CREA) and identifies CREA's Data Distribution Facility (DDF®)
July 07 2026 03:22:45
Chatham Kent Association of REALTORS®
Royal LePage Peifer Realty(Blen) Brokerage


