
20 Poplar Drive Unit# 193 Mcgregor, Ontario N0R 1J0

$349,000
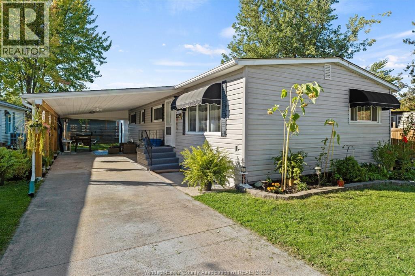
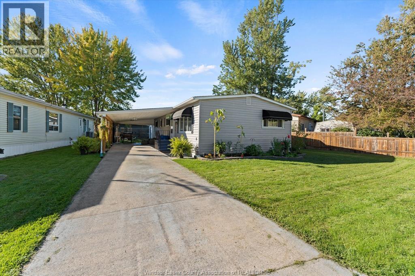
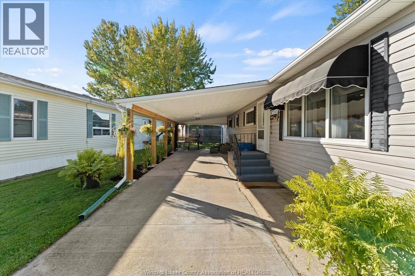
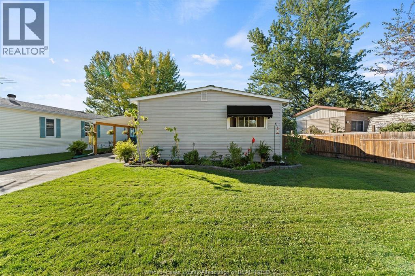
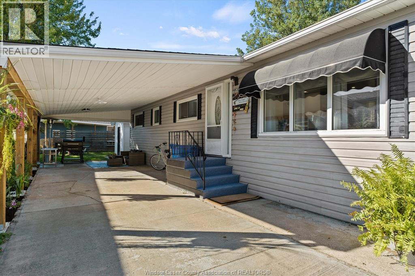
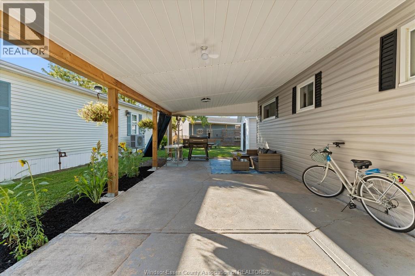
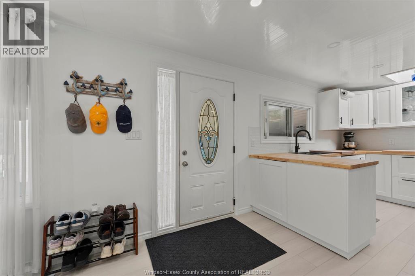
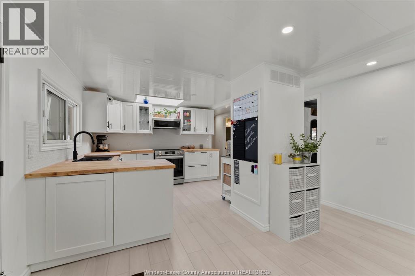
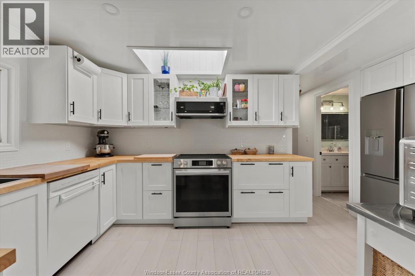
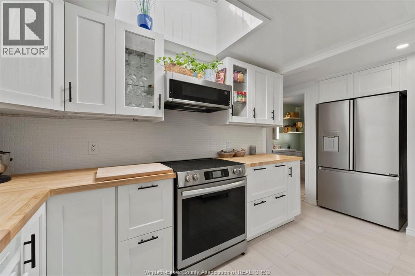
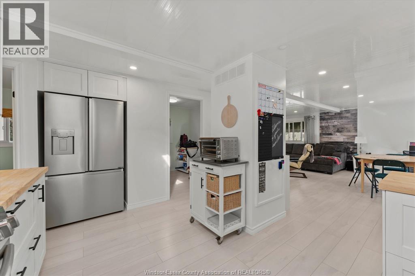
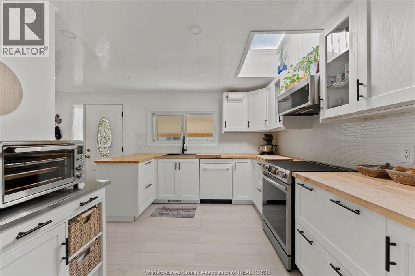
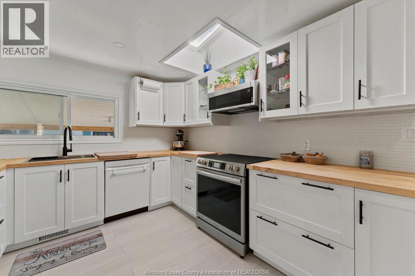
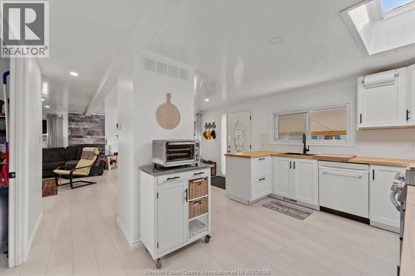
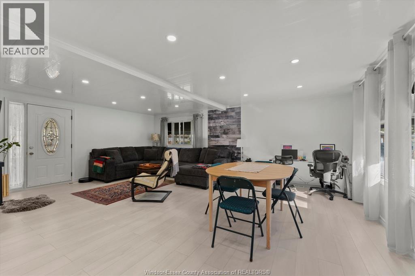
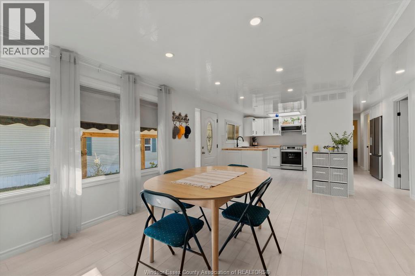
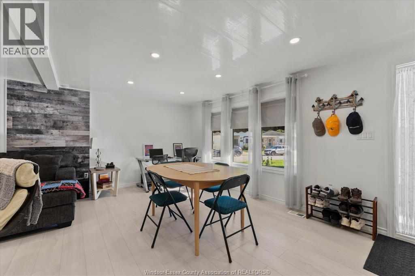
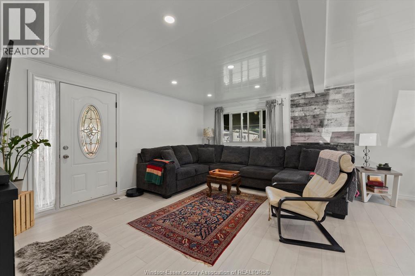
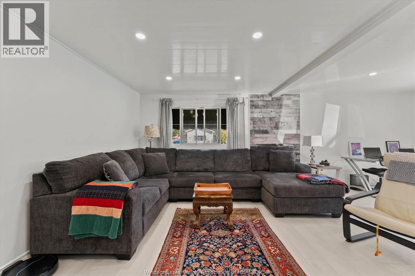
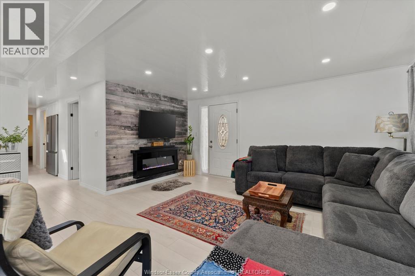
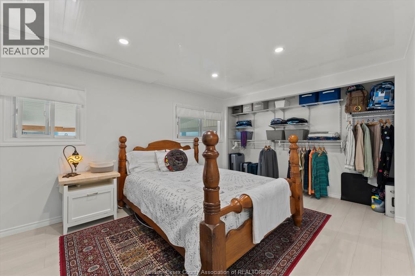
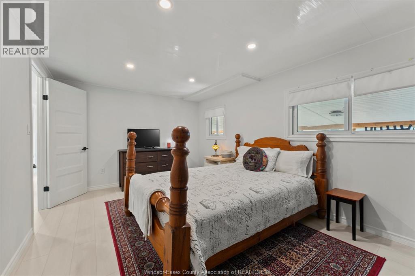
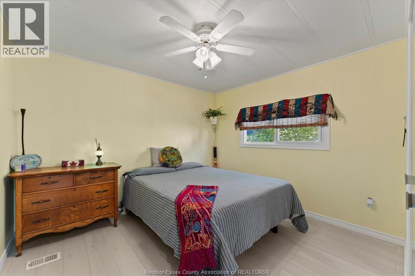
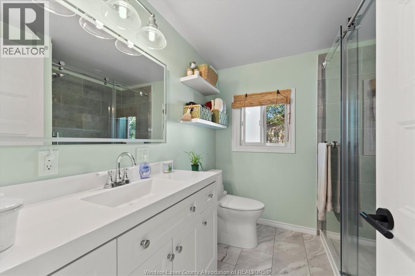
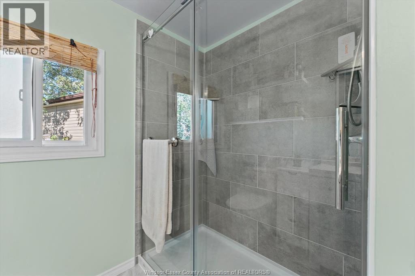
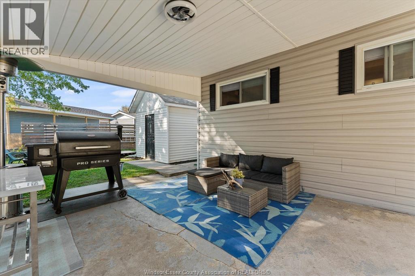
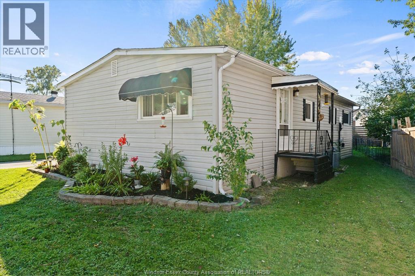
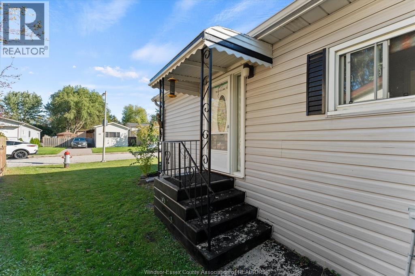
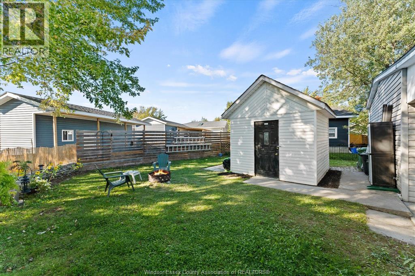
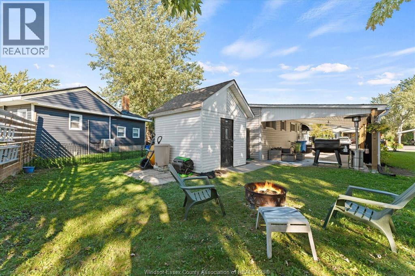
Welcome to this beautifully renovated home, where everything has been thoughtfully updated to offer fresh, comfortable living! From the custom kitchen, new appliances, and all-new flooring to the fully renovated bathroom, no detail has been overlooked. The inviting living room features a Napoleon fireplace, creating the perfect space to relax and unwind. Outside, enjoy the convenience of a rebuilt carport. What truly sets this property apart is that it is one of the few homes remaining in the park on deeded land, with land rent of only $140 per month! In today's market, finding a fully renovated home at an affordable price is a rare opportunity. Whether you're looking to downsize, simplify your lifestyle, or get into homeownership, this one deserves a closer look. Beautifully updated, affordable, and full of value, this is a home you won't want to miss! (id:62017)
Property Details
| MLS® Number | 26023907 |
| Property Type | Single Family |
| Features | Concrete Driveway, Side Driveway |
Building
| Bathroom Total | 1 |
| Bedrooms Above Ground | 3 |
| Bedrooms Total | 3 |
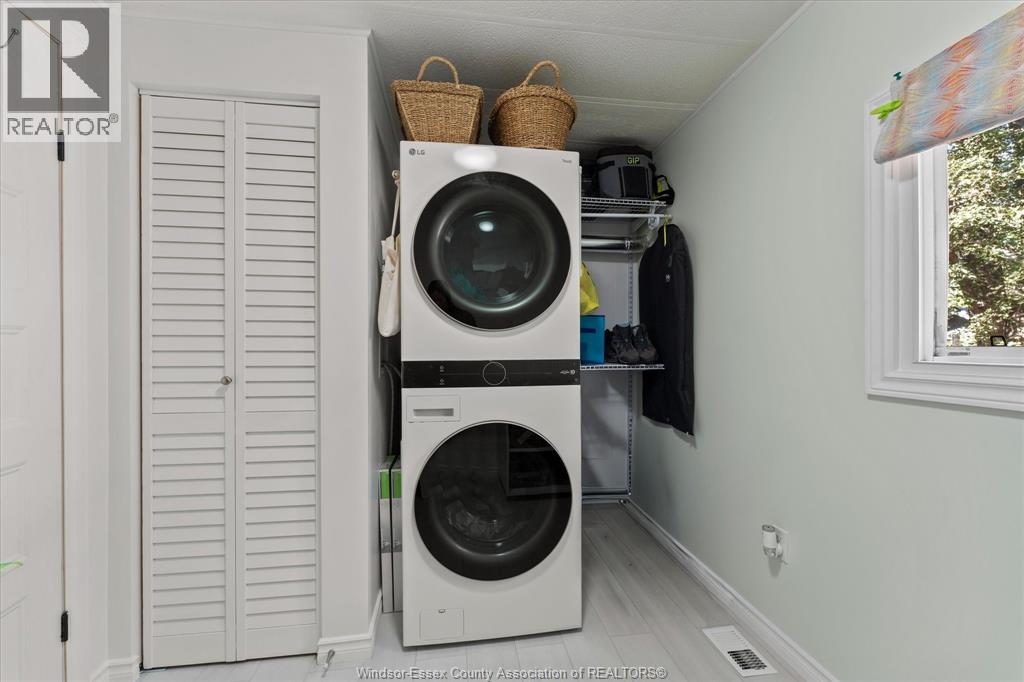
| Appliances | Dryer, Microwave Range Hood Combo, Refrigerator, Stove, Washer |
| Architectural Style | Bungalow, Ranch |
| Constructed Date | 1974 |
| Construction Style Attachment | Detached |
| Cooling Type | Central Air Conditioning |
| Exterior Finish | Aluminum/vinyl |
| Flooring Type | Cushion/lino/vinyl |
| Heating Fuel | Electric, Natural Gas |
| Heating Type | Forced Air, Furnace |
| Stories Total | 1 |
| Type | House |
Parking
| Carport |
Land
| Acreage | No |
| Landscape Features | Landscaped |
| Size Irregular | 0 X |
| Size Total Text | 0 X |
| Zoning Description | Res |
Rooms
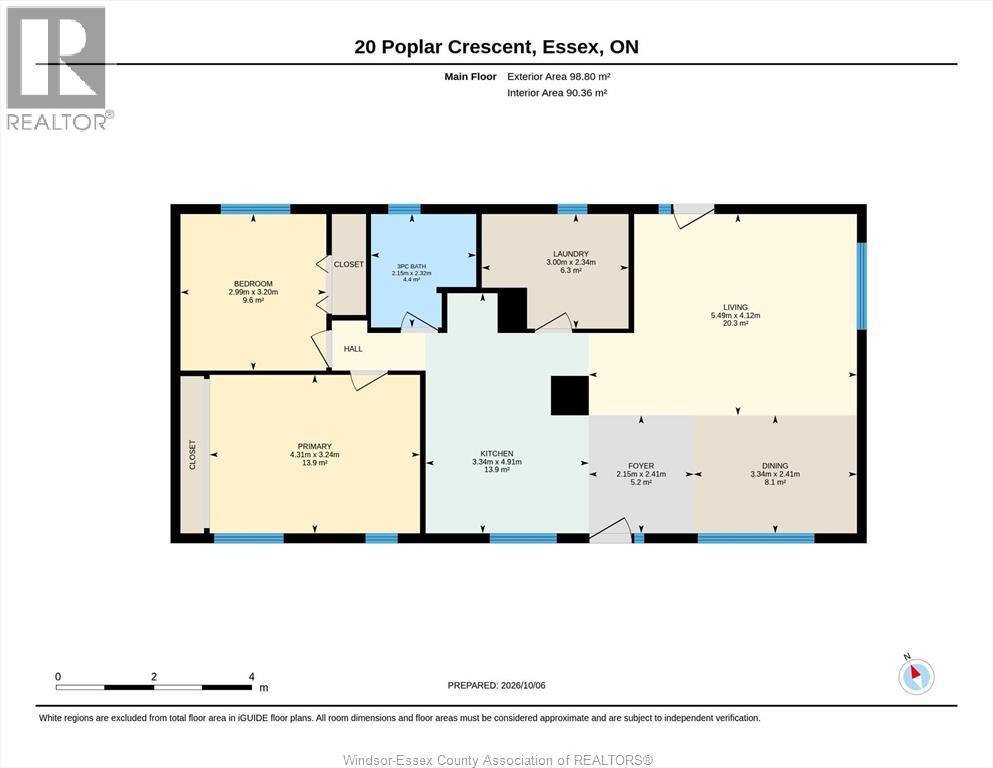
| Level | Type | Length | Width | Dimensions |
|---|---|---|---|---|
| Main Level | 3pc Bathroom | 7.7 x 7.1 | ||
| Main Level | Laundry Room | 7.8 x 9.10 | ||
| Main Level | Primary Bedroom | 10.7 x 14.1 | ||
| Main Level | Bedroom | 10.6 x 9.10 | ||
| Main Level | Kitchen | 16.1 x 10.11 | ||
| Main Level | Dining Room | 7.11 x 10.11 | ||
| Main Level | Living Room/fireplace | 13.6 x 18 |
https://www.realtor.ca/real-estate/30376772/20-poplar-drive-unit-193-mcgregor
Contact Us
Contact us for more information

The trademarks REALTOR®, REALTORS®, and the REALTOR® logo are controlled by The Canadian Real Estate Association (CREA) and identify real estate professionals who are members of CREA. The trademarks MLS®, Multiple Listing Service® and the associated logos are owned by The Canadian Real Estate Association (CREA) and identify the quality of services provided by real estate professionals who are members of CREA. The trademark DDF® is owned by The Canadian Real Estate Association (CREA) and identifies CREA's Data Distribution Facility (DDF®)
October 07 2026 06:56:53
Windsor-Essex County Association of REALTORS®
RE/MAX Preferred Realty Ltd. - 586


