
1765 Golfview Lasalle, Ontario N9J 1Z1

$769,000
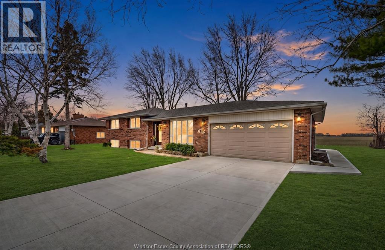
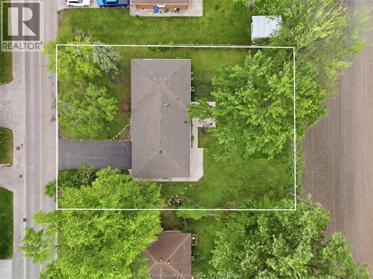
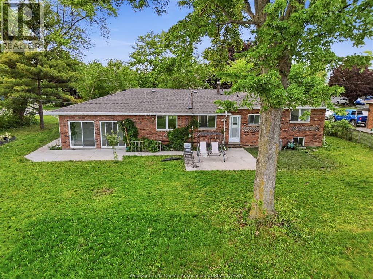
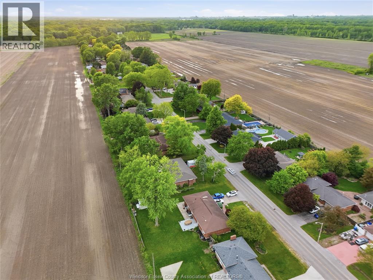
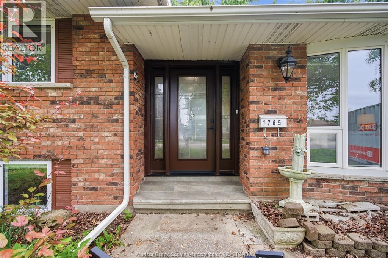
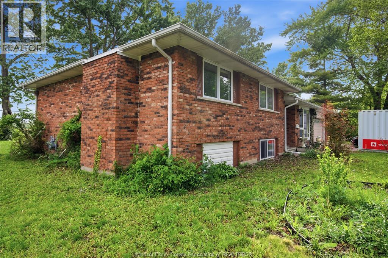
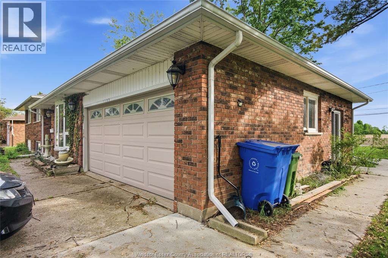
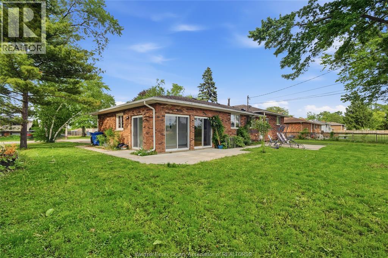
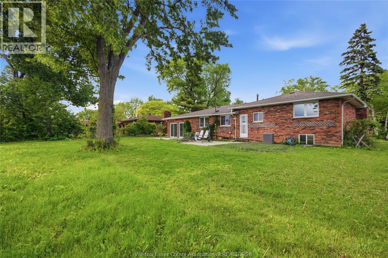
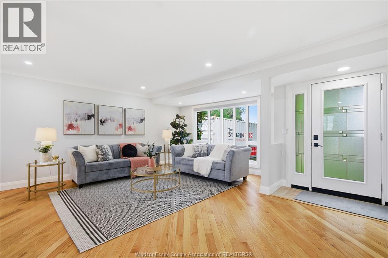
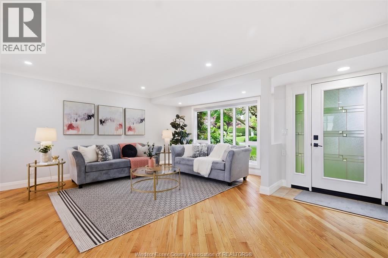
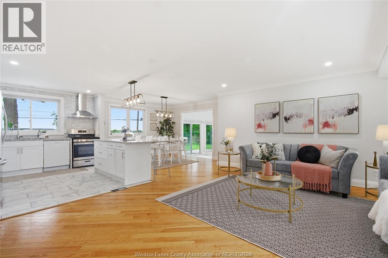
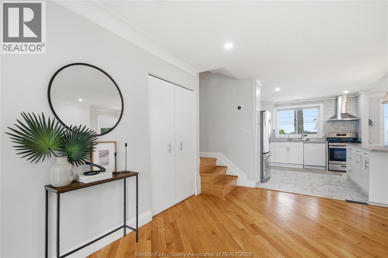
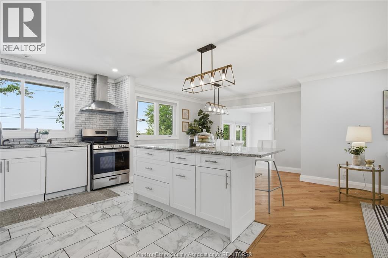
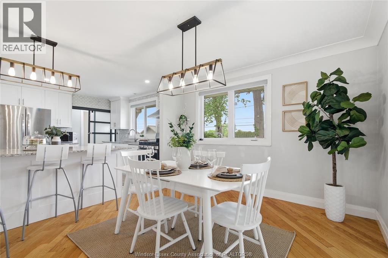
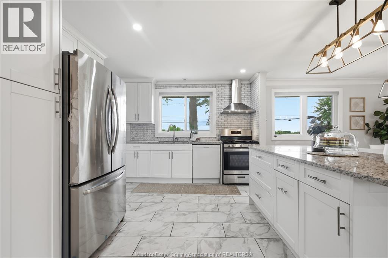
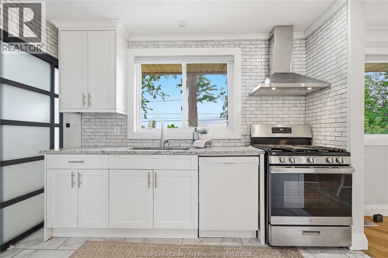
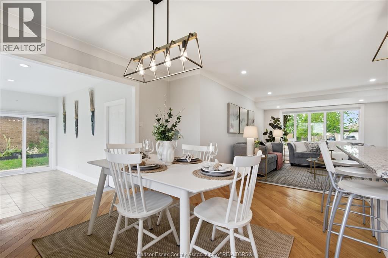
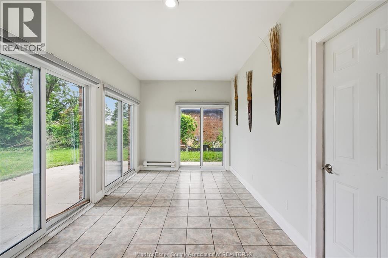
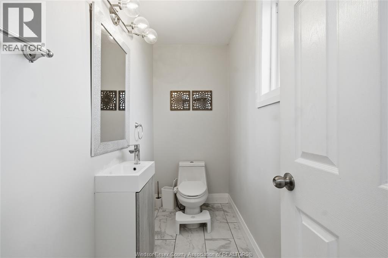
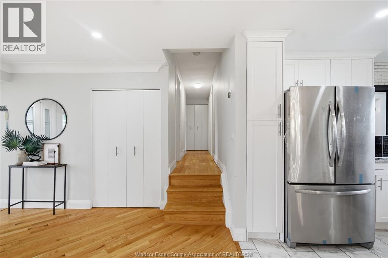
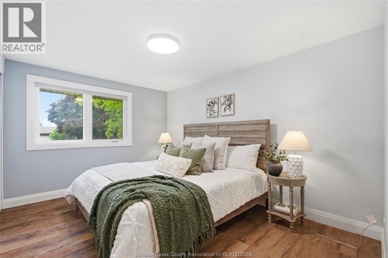
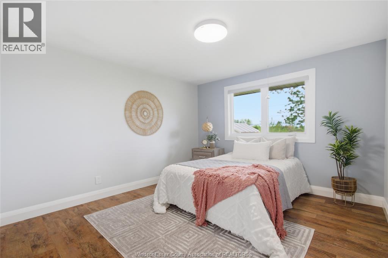
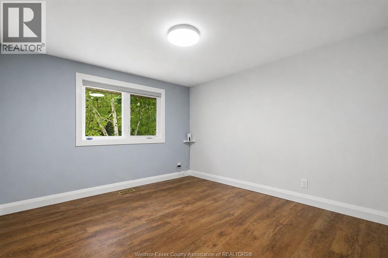
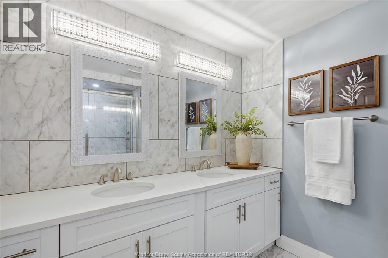
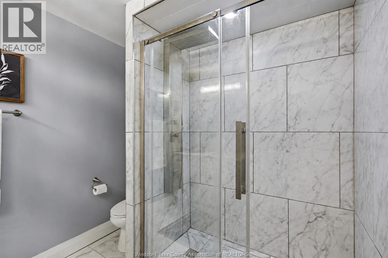
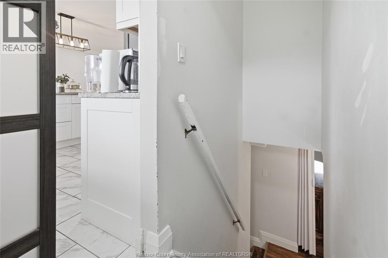
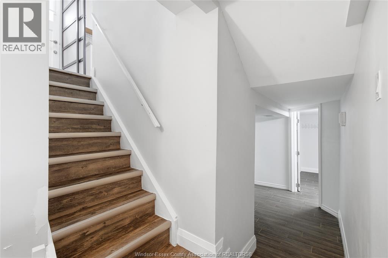
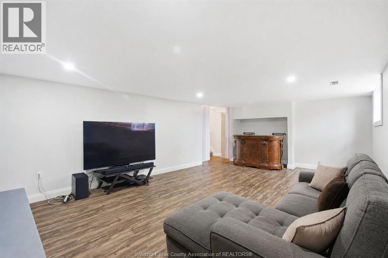
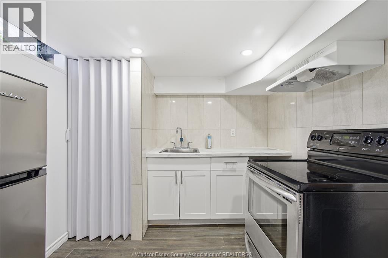
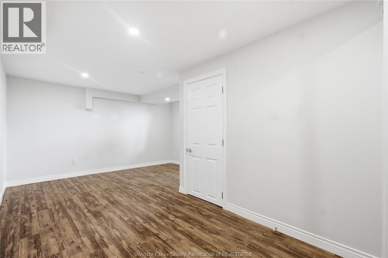
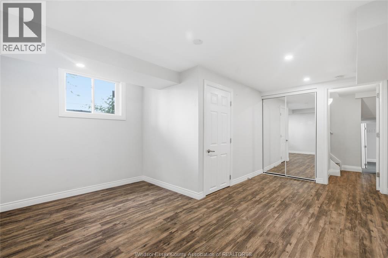
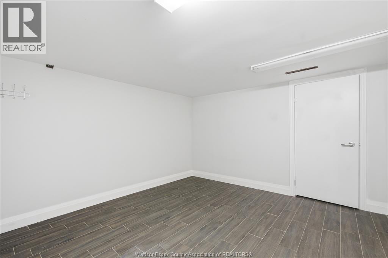
LOCATION & LAYOUT ARE TRULY LAUDABLE IN THIS METICULOUSLY MAINTAINED, 4 LVL SIDESPLIT LOCATED IN THE COVETED COMMUNITY OF LASALLE. SITTING ON AN IMPRESSIVE 100 x 120 LOT W/ NO REAR NEIGHBOURS, THIS SPACIOUS HOME OFFERS 3+2 BDRMS, 2.5 BATHS & A FUNCTIONAL LAYOUT PERFECT FOR GROWING OR MULTI-GENERATIONAL FAMILIES. THE MAIN FLOOR FEATURES A CUSTOM-MADE WHITE SLEEK KITCHEN W/ GRANITE COUNTERTOPS, MATCHING BACKSPLASH & AN OPEN FLOWING LAYOUT FILLED W/ NATURAL LIGHT FROM MANY UPDATED WINDOWS. ENJOY THE BEAUTIFUL 4-SEASON SUNROOM OVERLOOKING THE PRIVATE BACKYARD. THE MAIN BATH BOASTS DOUBLE SINKS, RAIN SHOWER & GRANITE TOP FINISHES. THE LOWER LEVEL OFFERS A LARGE FAMILY ROOM W/ COZY FIREPLACE & IMPRESSIVE BRICK ACCENT WALL, PLUS A SEPARATE ENTRANCE TO THE BASEMENT W/ 2ND KITCHEN, ADDING GREAT POTENTIAL FOR IN-LAW SUITE OR EXTENDED FAMILY LIVING. CONVENIENTLY LOCATED NEAR THE VOLLMER CENTRE, GOLF COURSES, NATURE TRAILS, HWY 401, HWY 3, THE US BORDER & MANY AMENITIES. Open house on Sunday from 2 - 4 pm (24/05/2026). (id:62017)
Property Details
| MLS® Number | 26011816 |
| Property Type | Single Family |
| Features | Golf Course/parkland, Double Width Or More Driveway, Finished Driveway, Front Driveway |
Building
| Bathroom Total | 3 |
| Bedrooms Above Ground | 3 |
| Bedrooms Below Ground | 2 |
| Bedrooms Total | 5 |
| Appliances | Dishwasher, Dryer, Refrigerator, Washer, Two Stoves, Two Refrigerators |
| Architectural Style | 4 Level |
| Construction Style Attachment | Detached |
| Construction Style Split Level | Sidesplit |
| Cooling Type | Central Air Conditioning |
| Exterior Finish | Brick |
| Flooring Type | Ceramic/porcelain, Hardwood, Laminate |
| Foundation Type | Block |
| Half Bath Total | 1 |
| Heating Fuel | Natural Gas |
| Heating Type | Forced Air, Furnace |
Parking
| Garage |
Land
| Acreage | No |
| Sewer | Septic System |
| Size Irregular | 100.41 X 120.48 Ft / 0.277 Ac |
| Size Total Text | 100.41 X 120.48 Ft / 0.277 Ac |
| Zoning Description | Res |
Rooms
| Level | Type | Length | Width | Dimensions |
|---|---|---|---|---|
| Second Level | 4pc Bathroom | Measurements not available | ||
| Second Level | Bedroom | Measurements not available | ||
| Second Level | Primary Bedroom | Measurements not available | ||
| Second Level | Bedroom | Measurements not available | ||
| Third Level | Bedroom | Measurements not available | ||
| Third Level | Family Room | Measurements not available | ||
| Fourth Level | Bedroom | Measurements not available | ||
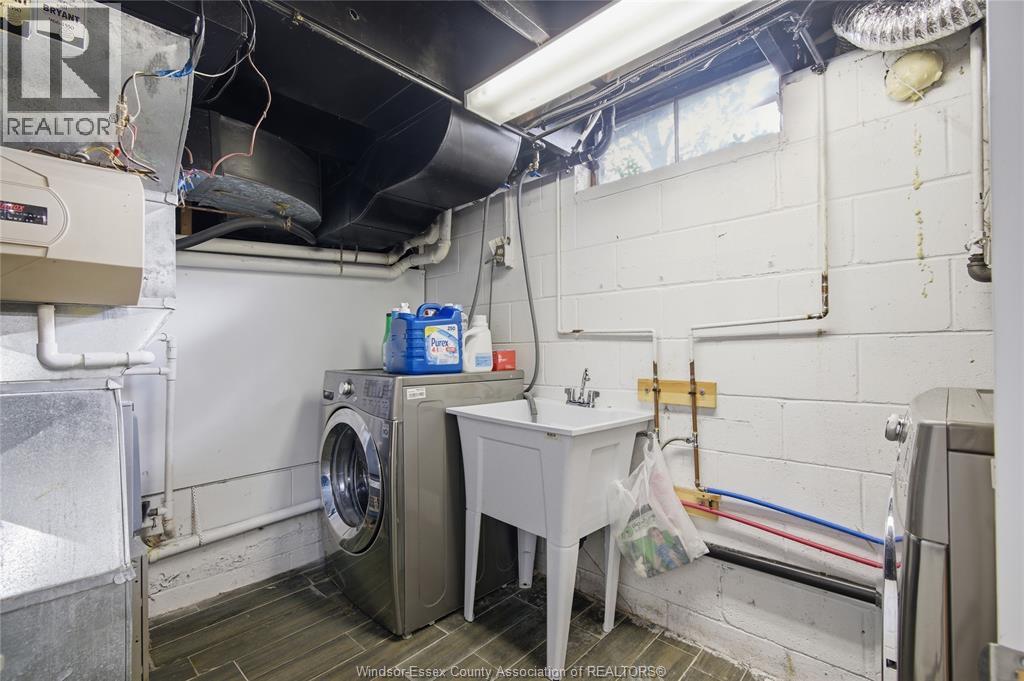
| Fourth Level | Laundry Room | Measurements not available | ||
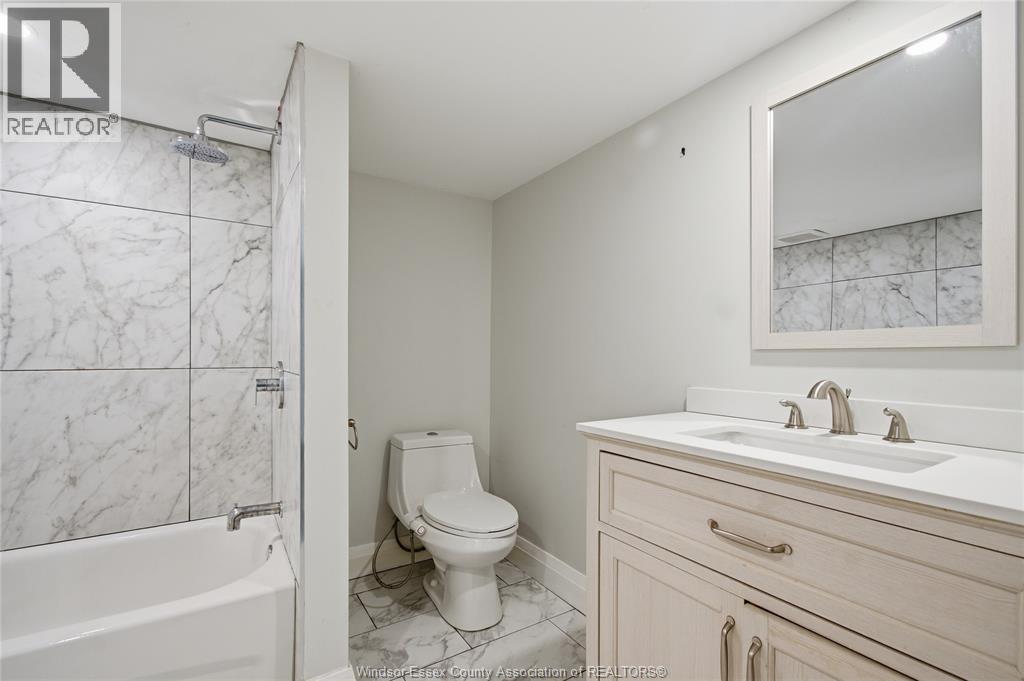
| Fourth Level | 3pc Bathroom | Measurements not available | ||
| Main Level | Sunroom | Measurements not available | ||
| Main Level | 2pc Bathroom | Measurements not available | ||
| Main Level | Dining Room | Measurements not available | ||
| Main Level | Living Room | Measurements not available | ||
| Main Level | Kitchen | Measurements not available | ||
| Main Level | Foyer | Measurements not available |
https://www.realtor.ca/real-estate/29789308/1765-golfview-lasalle
Contact Us
Contact us for more information

The trademarks REALTOR®, REALTORS®, and the REALTOR® logo are controlled by The Canadian Real Estate Association (CREA) and identify real estate professionals who are members of CREA. The trademarks MLS®, Multiple Listing Service® and the associated logos are owned by The Canadian Real Estate Association (CREA) and identify the quality of services provided by real estate professionals who are members of CREA. The trademark DDF® is owned by The Canadian Real Estate Association (CREA) and identifies CREA's Data Distribution Facility (DDF®)
May 24 2026 08:15:35
Windsor-Essex County Association of REALTORS®
Lc Platinum Realty Inc.


