
1095 Lakeview Windsor, Ontario N8P 1K9

$549,000
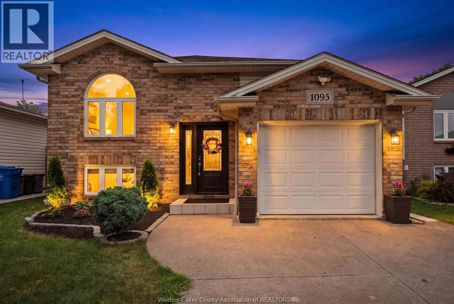
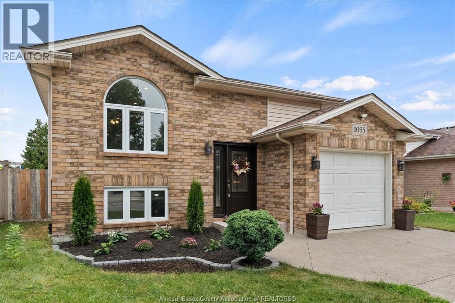
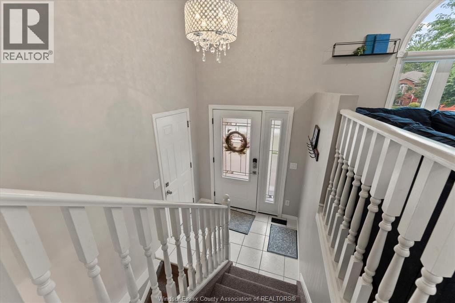
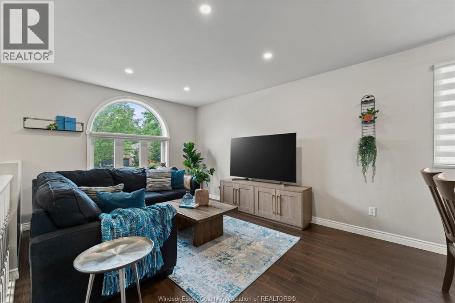
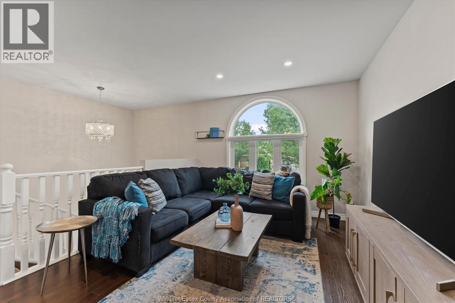
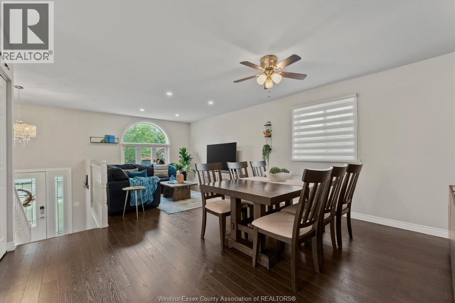
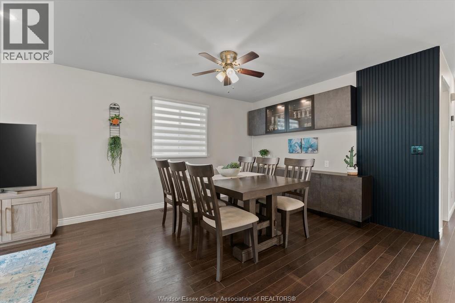
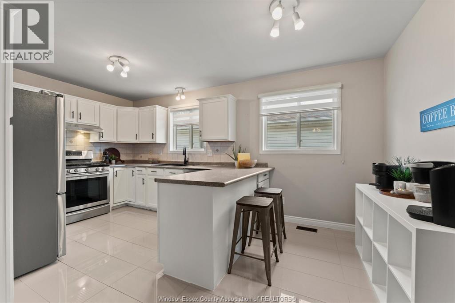
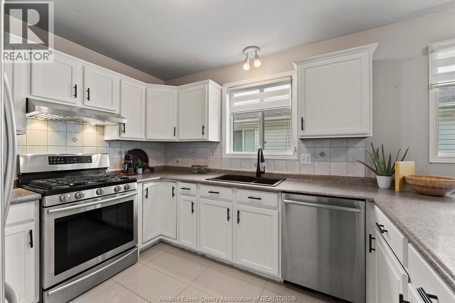
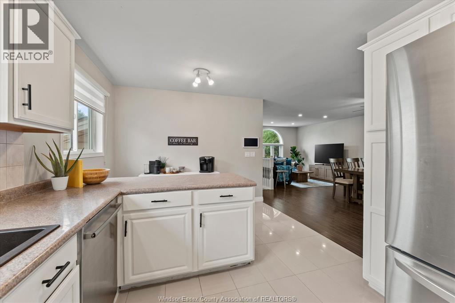
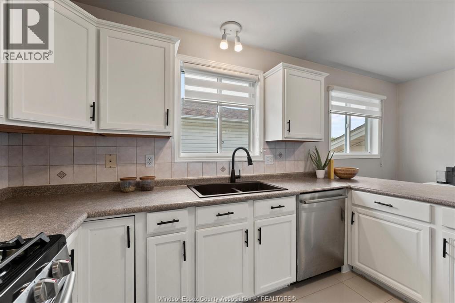
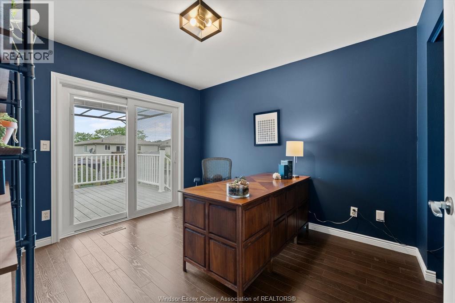
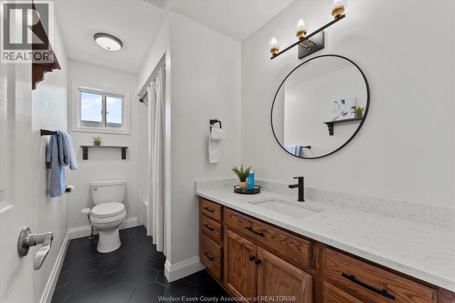
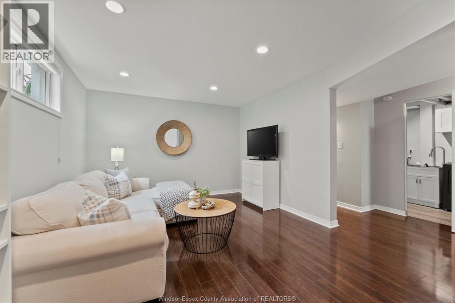
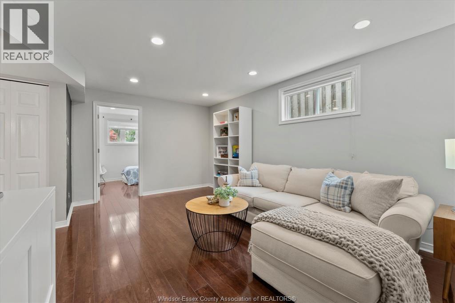
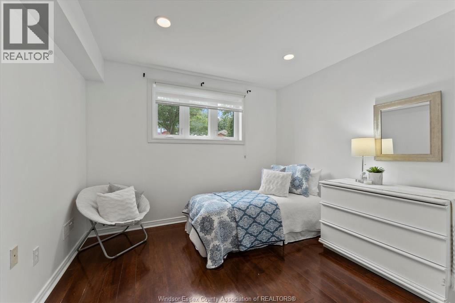
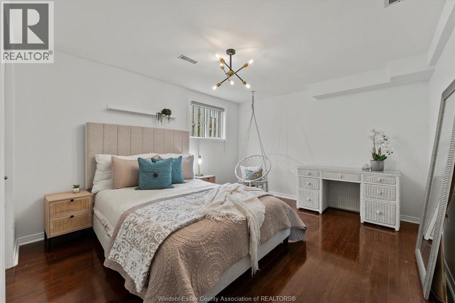
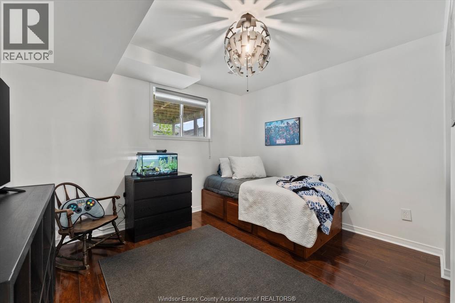
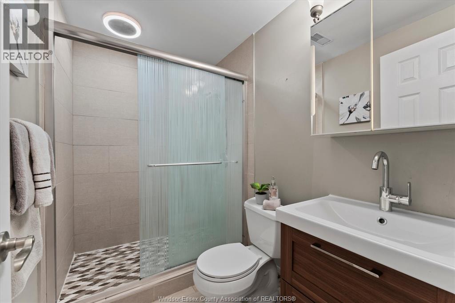
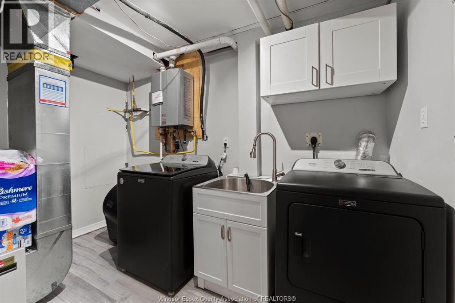
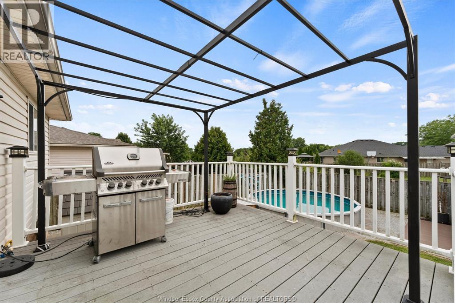
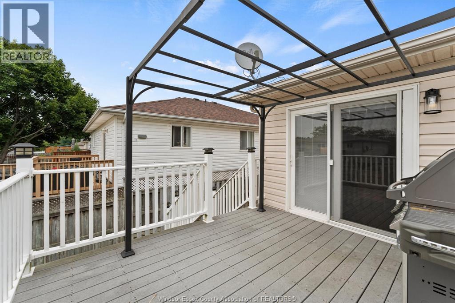
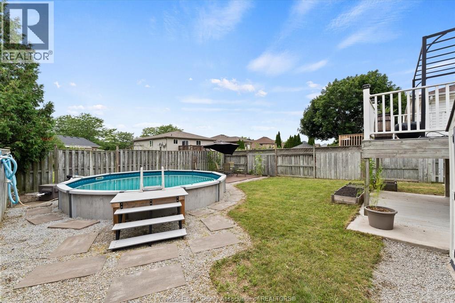
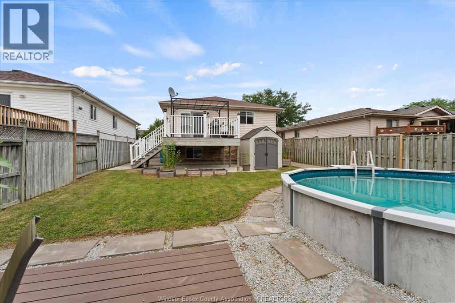
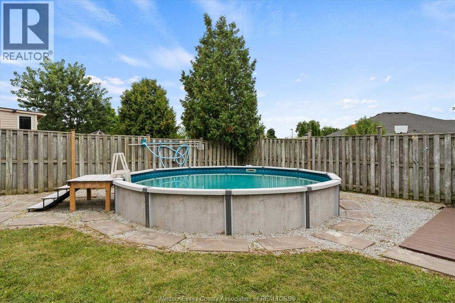
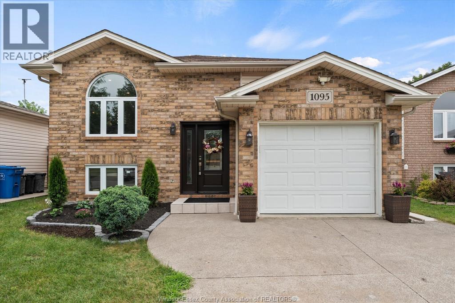
Welcome to this beautifully maintained East Riverside home, ideally located just steps from parks, walking trails, and convenient amenities. Offering 5 bedrooms and 2 full bathrooms, this inviting home provides plenty of space, comfort, and functionality. The updated kitchen features quality appliances, ample cabinetry, and a convenient breakfast bar, flowing seamlessly into the living and dining areas. A stylish built-in hutch and cabinetry add both character and practical storage. Step outside to your private, fully fenced backyard, designed for easy summer living and entertaining. Enjoy the spacious sundeck, newer pool (2022), and welcoming patio, perfect for relaxing or gathering with family and friends. The finished lower level offers even more living space, featuring a comfortable family room, 3 additional bedrooms, a second full bathroom, laundry room, and plenty of flexibility for guests, teens, a home office, or extended family. Numerous updates include most windows, front door, bathrooms, washer and dryer, plus a newer furnace and A/C (2019) that Seller will buy out on closing upon request. Additional features include an attached garage with convenient inside entry and a finished double driveway. Ideally situated close to parks, schools, and walking trails, this home offers the perfect blend of space, updates, comfort, and location. (id:62017)
Property Details
| MLS® Number | 26019585 |
| Property Type | Single Family |
| Equipment Type | Air Conditioner, Furnace |
| Features | Double Width Or More Driveway, Concrete Driveway, Finished Driveway |
| Pool Features | Pool Equipment |
| Pool Type | Above Ground Pool |
| Rental Equipment Type | Air Conditioner, Furnace |
Building
| Bathroom Total | 2 |
| Bedrooms Above Ground | 2 |
| Bedrooms Below Ground | 3 |
| Bedrooms Total | 5 |
| Appliances | Dishwasher, Dryer, Refrigerator, Stove, Washer |
| Architectural Style | Raised Ranch |
| Construction Style Attachment | Detached |
| Cooling Type | Central Air Conditioning |
| Exterior Finish | Aluminum/vinyl, Brick |
| Flooring Type | Ceramic/porcelain, Laminate |
| Foundation Type | Concrete |
| Heating Fuel | Natural Gas |
| Heating Type | Forced Air, Furnace |
| Type | House |
Parking
| Attached Garage | |
| Garage |
Land
| Acreage | No |
| Fence Type | Fence |
| Size Irregular | 41.46 X 120 Ft |
| Size Total Text | 41.46 X 120 Ft |
| Zoning Description | Res |
Rooms
| Level | Type | Length | Width | Dimensions |
|---|---|---|---|---|
| Lower Level | 3pc Bathroom | Measurements not available | ||
| Lower Level | Utility Room | Measurements not available | ||
| Lower Level | Laundry Room | Measurements not available | ||
| Lower Level | Family Room | Measurements not available | ||
| Lower Level | Bedroom | Measurements not available | ||
| Lower Level | Bedroom | Measurements not available | ||
| Lower Level | Bedroom | Measurements not available | ||
| Main Level | 4pc Bathroom | Measurements not available | ||
| Main Level | Bedroom | Measurements not available | ||
| Main Level | Primary Bedroom | Measurements not available | ||
| Main Level | Kitchen | Measurements not available | ||
| Main Level | Dining Room | Measurements not available | ||
| Main Level | Living Room | Measurements not available | ||
| Main Level | Foyer | Measurements not available |
https://www.realtor.ca/real-estate/30145046/1095-lakeview-windsor
Contact Us
Contact us for more information

The trademarks REALTOR®, REALTORS®, and the REALTOR® logo are controlled by The Canadian Real Estate Association (CREA) and identify real estate professionals who are members of CREA. The trademarks MLS®, Multiple Listing Service® and the associated logos are owned by The Canadian Real Estate Association (CREA) and identify the quality of services provided by real estate professionals who are members of CREA. The trademark DDF® is owned by The Canadian Real Estate Association (CREA) and identifies CREA's Data Distribution Facility (DDF®)
August 21 2026 01:56:25
Windsor-Essex County Association of REALTORS®
Royal LePage Binder Real Estate


