
451 Arlington Tecumseh, Ontario N8N 2K1

$2,999,900
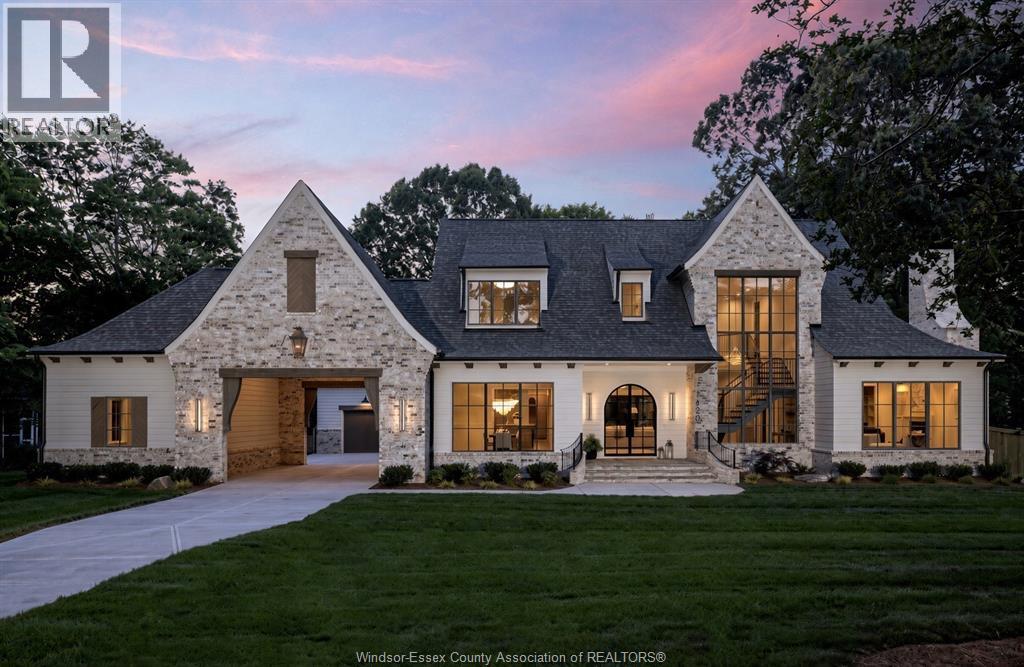
EXTRAORDINARY 4000 SQUARE FOOT CUSTOM BUILT 2 STOREY ON A HUGE 93X203 FOOT LOT ACROSS THE STREET FROM THE 3RD HOLE OF BEACH GROVE GOLF AND COUNTRY CLUB. HIGH END FINISHES THROUGHOUT WITH KITCHEN DONE BY ELITE KITCHENS WITH A WALK IN PANTRY. MAIN FLOOR FEATURES A HUGE PRIMARY BEDROOM WITH A WALK IN CLOSET AND 5 PIECE ENSUITE. 4 BEDROOMS ON THE UPPER FLOOR ALL HAVING WALK IN CLOSETS AND 2 HAVING FULL ENSUITE BATHROOMS. UPPER FLOOR HAS AN ADDITIONAL FULL BATHROOM AND A FAMILY ROOM/ PLAYROOM AND LAUNDRY ROOM. 2 GAS FIREPLACES ON THE MAIN FLOOR, 1 IN THE LIVING ROOM AND 1 IN THE DEN/OFFICE. DRIVEWAY RUNS THROUGH THE MIDDLE OF THE HOUSE TO A 3 CAR ATTACHED GARAGE IN THE REAR. INSIDE ENTRY FROM THE GARAGE TO A MUD ROOM. COVERED PATIO IN THE REAR OF THE HOUSE. ALREADY BUILT CUSTOM HOME TO BE ABLE TO BE VIEWED. CALL OUR TEAM FOR ANY INQUIRIES. (id:62017)
Property Details
| MLS® Number | 26028309 |
| Property Type | Single Family |
| Features | Double Width Or More Driveway, Front Driveway |
| Pool Features | Pool Equipment |
| Pool Type | Inground Pool |
Building
| Bathroom Total | 5 |
| Bedrooms Above Ground | 5 |
| Bedrooms Total | 5 |
| Construction Style Attachment | Detached |
| Cooling Type | Central Air Conditioning |
| Exterior Finish | Brick |
| Fireplace Fuel | Gas |
| Fireplace Present | Yes |
| Fireplace Type | Direct Vent |
| Flooring Type | Ceramic/porcelain, Hardwood |
| Foundation Type | Concrete |
| Half Bath Total | 1 |
| Heating Fuel | Natural Gas |
| Heating Type | Forced Air, Furnace, Heat Recovery Ventilation (hrv) |
| Stories Total | 2 |
| Type | House |
Parking
| Attached Garage | |
| Garage |
Land
| Acreage | No |
| Fence Type | Fence |
| Size Irregular | 93.36 X 203.41 Ft / 0.435 Ac |
| Size Total Text | 93.36 X 203.41 Ft / 0.435 Ac|0.25- 0.50 Acre |
| Zoning Description | Res |
Rooms
| Level | Type | Length | Width | Dimensions |
|---|---|---|---|---|
| Second Level | Bedroom | Measurements not available | ||
| Second Level | Bedroom | Measurements not available | ||
| Second Level | Bedroom | Measurements not available | ||
| Second Level | Bedroom | Measurements not available | ||
| Second Level | 3pc Ensuite Bath | Measurements not available | ||
| Second Level | 3pc Ensuite Bath | Measurements not available | ||
| Second Level | 4pc Bathroom | Measurements not available | ||
| Second Level | Family Room | Measurements not available | ||
| Lower Level | Storage | Measurements not available | ||
| Lower Level | Utility Room | Measurements not available | ||
| Main Level | Kitchen | Measurements not available | ||
| Main Level | Primary Bedroom | Measurements not available | ||
| Main Level | Living Room/fireplace | Measurements not available | ||
| Main Level | Mud Room | Measurements not available | ||
| Main Level | 5pc Bathroom | Measurements not available | ||
| Main Level | 2pc Bathroom | Measurements not available | ||
| Main Level | Dining Room | Measurements not available | ||
| Main Level | Office | Measurements not available | ||
| Main Level | Foyer | Measurements not available |
https://www.realtor.ca/real-estate/30524716/451-arlington-tecumseh
Contact Us
Contact us for more information

The trademarks REALTOR®, REALTORS®, and the REALTOR® logo are controlled by The Canadian Real Estate Association (CREA) and identify real estate professionals who are members of CREA. The trademarks MLS®, Multiple Listing Service® and the associated logos are owned by The Canadian Real Estate Association (CREA) and identify the quality of services provided by real estate professionals who are members of CREA. The trademark DDF® is owned by The Canadian Real Estate Association (CREA) and identifies CREA's Data Distribution Facility (DDF®)
November 18 2026 04:44:08
Windsor-Essex County Association of REALTORS®
Buckingham Realty (Windsor) Ltd.


