
341 Rockport Lane Kingsville, Ontario N9Y 4B3










$449,900
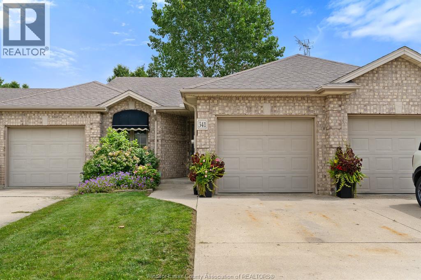
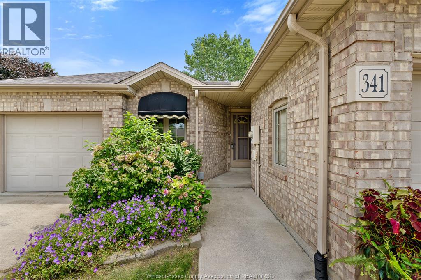
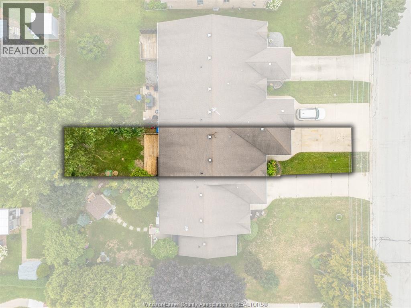
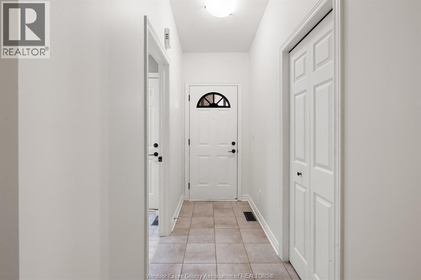
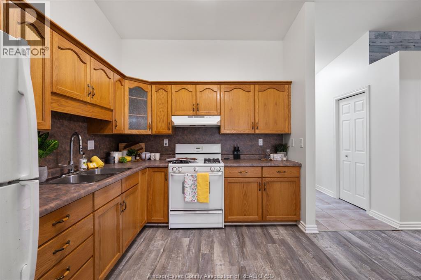
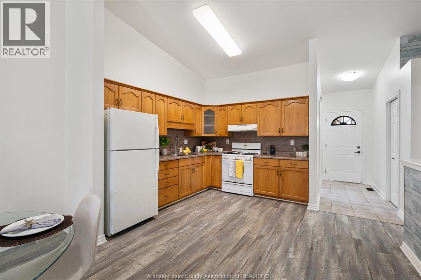
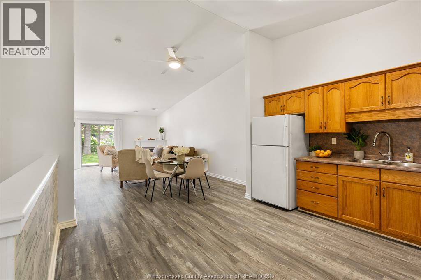
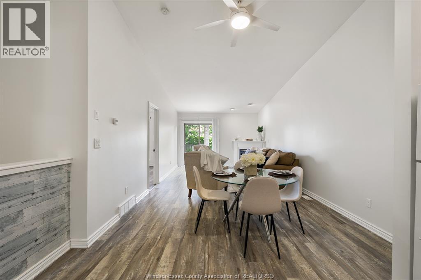
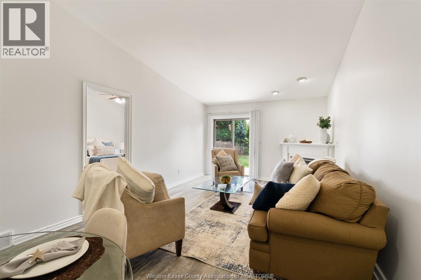
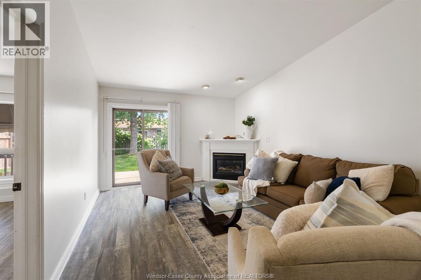
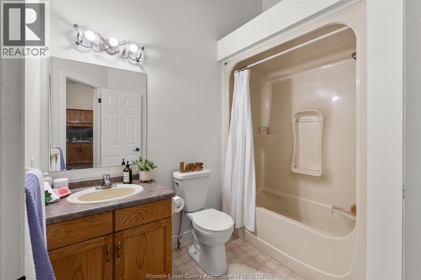
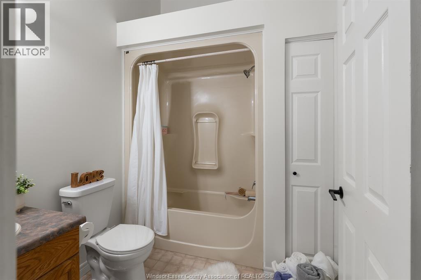
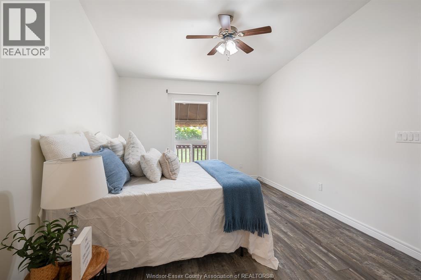
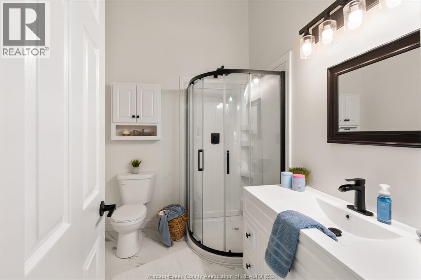
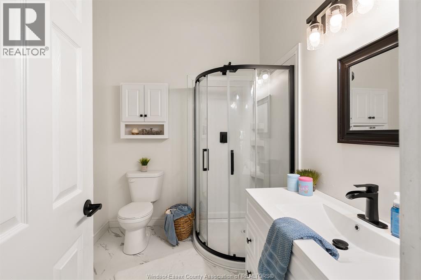
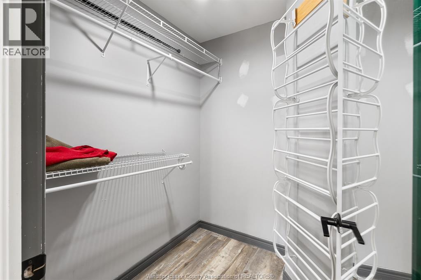
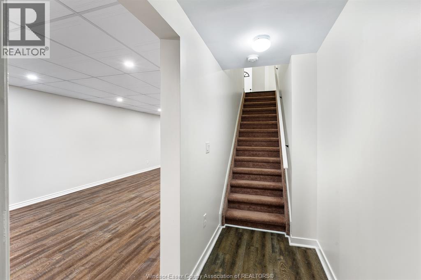
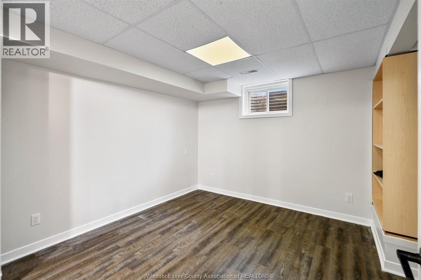
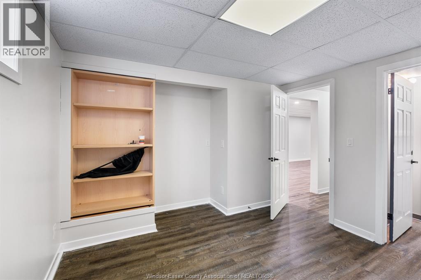
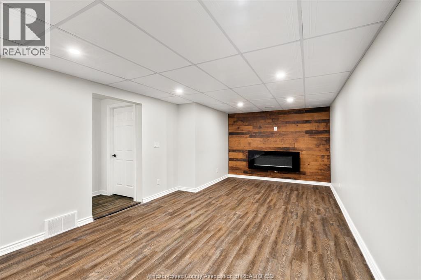
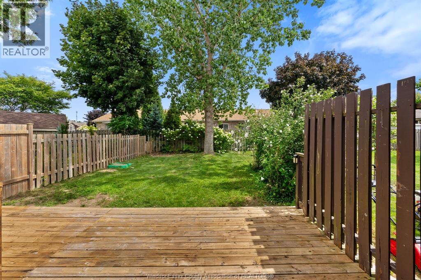
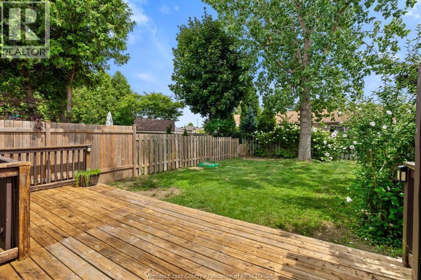
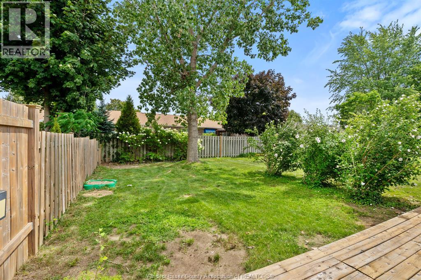
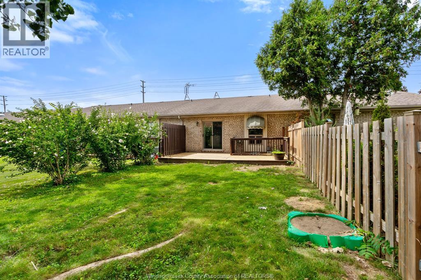
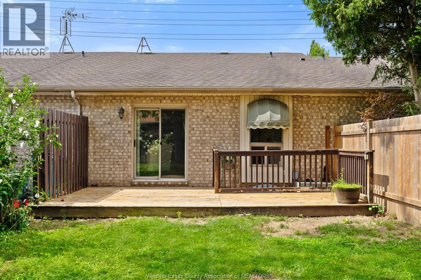
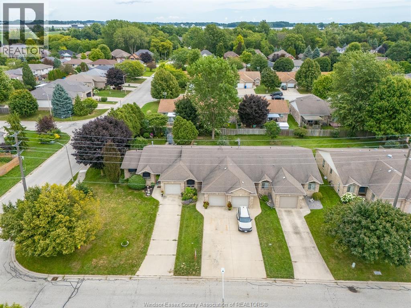
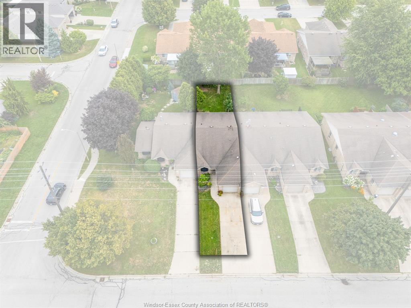
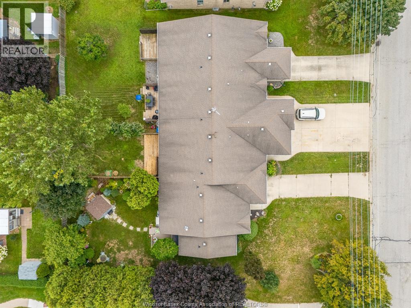
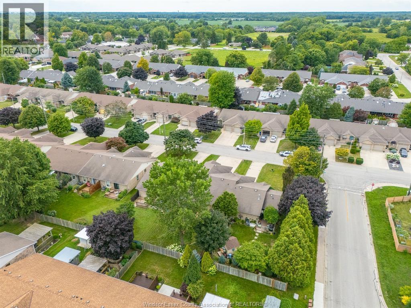
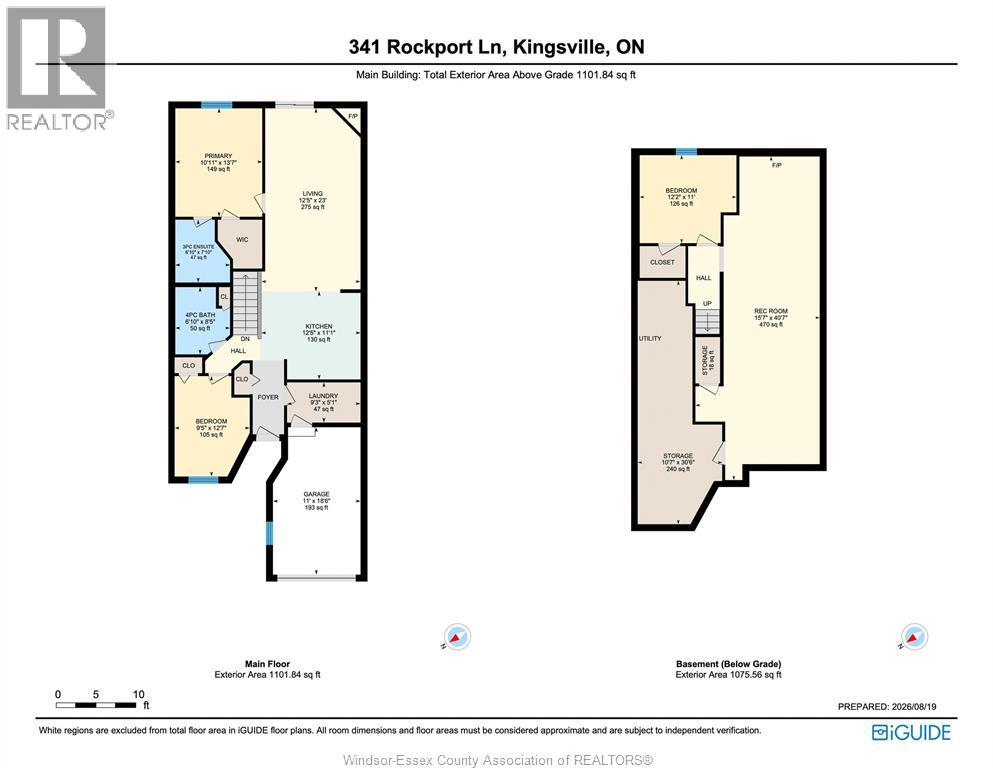
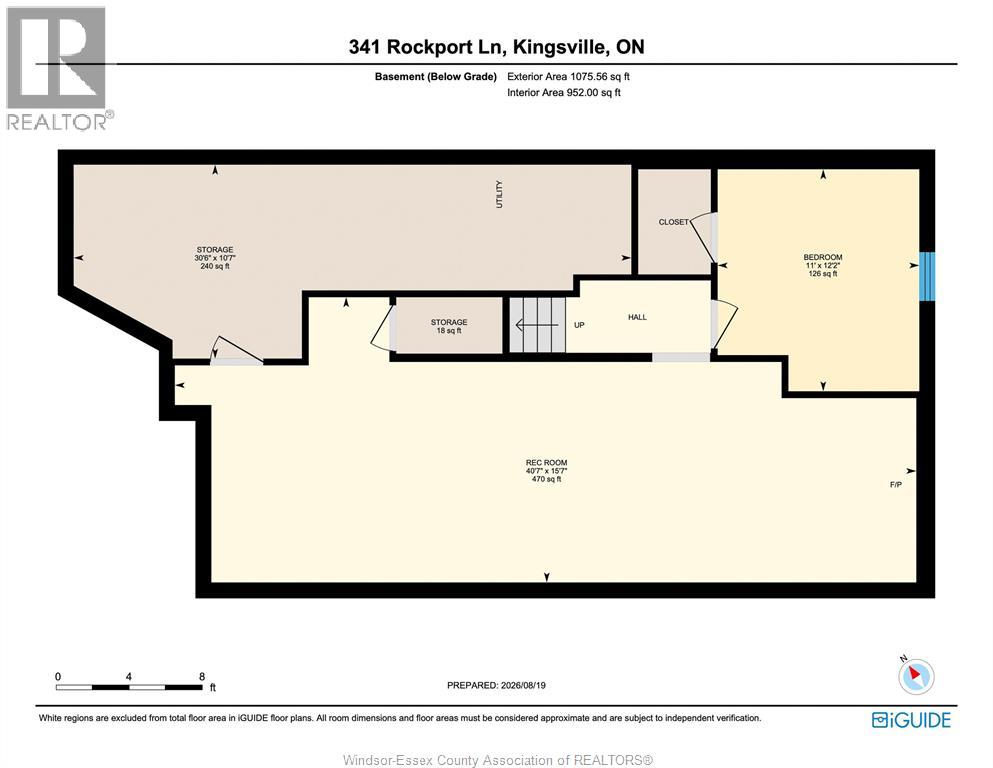
Freshly painted 3-bedroom, 2-bathroom brick townhome in Kingsville, Ontario with true one-floor living. If you’re done with stairs, you never have to use them here. The main floor includes two bedrooms, highlighted by a primary bedroom with a walk-in closet and updated ensuite, plus laundry and an open-concept kitchen, dining, and living area with a gas fireplace. Patio doors lead to a private deck and a manageable backyard, so you get outdoor space without the upkeep of a big yard. A single attached garage with inside entry keeps errands easy in any weather. The lower level offers more space than you’d expect: a third bedroom, a large second living room with an electric fireplace, and a separate storage area. It’s room for guests, a family room, a home office, or a hobby space. Quick or flexible closing is available. Set in an established Kingsville neighborhood minutes from downtown Kingsville’s shops and restaurants, the Lake Erie waterfront, local wineries, and Point Pelee National Park. Low-maintenance, one-level living in Kingsville at a price point that’s hard to beat. Homes like this don’t last long, so book your private showing today. (id:62017)
Open House
This property has open houses!
1:00 pm
Ends at:3:00 pm
Property Details
| MLS® Number | 26026793 |
| Property Type | Single Family |
| Features | Concrete Driveway, Front Driveway |
Building
| Bathroom Total | 2 |
| Bedrooms Above Ground | 2 |
| Bedrooms Below Ground | 1 |
| Bedrooms Total | 3 |
| Appliances | Dryer, Refrigerator, Stove, Washer |
| Architectural Style | Bungalow |
| Constructed Date | 1999 |
| Construction Style Attachment | Attached |
| Cooling Type | Central Air Conditioning |
| Fireplace Fuel | Gas,electric |
| Fireplace Present | Yes |
| Fireplace Type | Direct Vent,insert |
| Flooring Type | Laminate |
| Foundation Type | Concrete |
| Heating Fuel | Natural Gas |
| Heating Type | Forced Air, Furnace |
| Stories Total | 1 |
| Type | Row / Townhouse |
Parking
| Garage |
Land
| Acreage | No |
| Landscape Features | Landscaped |
| Size Irregular | 24.11 X 135.56 Ft / 0.075 Ac |
| Size Total Text | 24.11 X 135.56 Ft / 0.075 Ac|0-0.25 Acre |
| Zoning Description | R1 |
Rooms
| Level | Type | Length | Width | Dimensions |
|---|---|---|---|---|
| Lower Level | Storage | 10.7 x 30.6 | ||
| Lower Level | Recreation Room | 15.7 x 40.7 | ||
| Lower Level | Bedroom | 12.2 x 11 | ||
| Main Level | Laundry Room | 9.3 x 5.1 | ||
| Main Level | Bedroom | 9.5 x 12.7 | ||
| Main Level | Living Room/dining Room | 12.5 x 26 | ||
| Main Level | 3pc Ensuite Bath | 6.10 x 7.10 | ||
| Main Level | Kitchen | 12.5 x 11.1 | ||
| Main Level | 4pc Bathroom | 5.10 x 8.5 |
https://www.realtor.ca/real-estate/30477787/341-rockport-lane-kingsville
Contact Us
Contact us for more information

The trademarks REALTOR®, REALTORS®, and the REALTOR® logo are controlled by The Canadian Real Estate Association (CREA) and identify real estate professionals who are members of CREA. The trademarks MLS®, Multiple Listing Service® and the associated logos are owned by The Canadian Real Estate Association (CREA) and identify the quality of services provided by real estate professionals who are members of CREA. The trademark DDF® is owned by The Canadian Real Estate Association (CREA) and identifies CREA's Data Distribution Facility (DDF®)
November 20 2026 12:26:51
Windsor-Essex County Association of REALTORS®
Jump Realty Inc.


